
Concerns Raised About Size and Design of Proposed ADUs on Lincoln Avenue
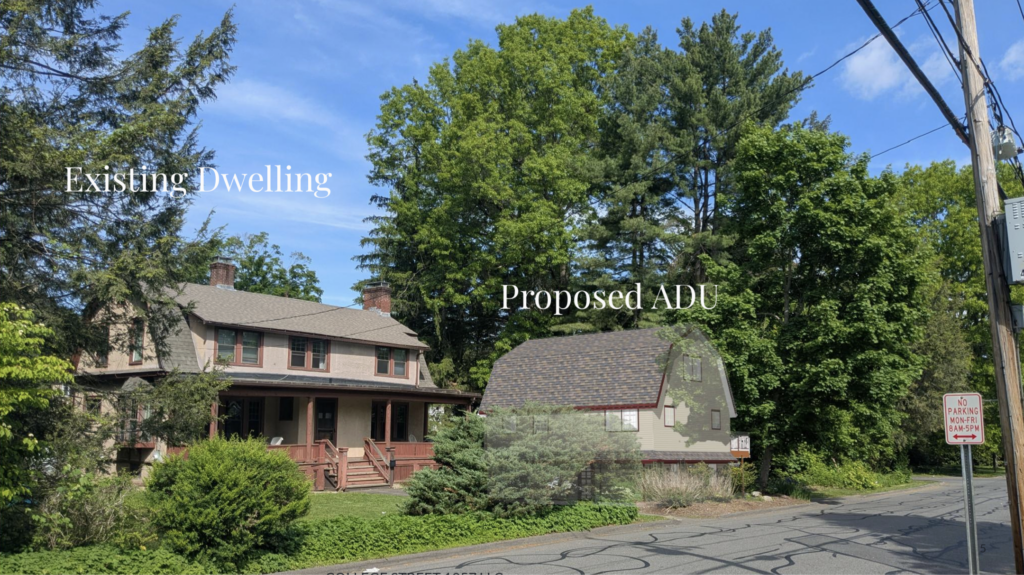
Architect's rendering of a proposed ADU (right) at 290 Lincoln Ave. Photo: amherstma.gov
Report on the Meeting of the Local Historic District Commission, August 24, 2026
By Maura Keene
This meeting was held over Zoom and was recorded.
Present
Nancy Ratner (Chair), Greta Wilcox, Betty Sharpe, Nicole Miller , Steve Bloom, Ben Lynch, and Bruce Coldham
Staff: Walker Powell (Planner)
Local Historic District Commission (LHDC) members were unhappy with the size and design of two identical accessory dwelling units proposed for 290 and 321 Lincoln Avenue. They deferred taking action until a meeting scheduled for September 8, requesting a redesign from the architect.
Rachel Stevens of Maple Street Architects presented the two projects. Property owner Yu-Pan Tzeng was not present. The design for both ADUs involves two stories of living space above a three-car garage.
The structures are meant to qualify as “protected ADUs,” which can receive expedited permitting by the building commissioner according to the 2024 state Housing First law and Amherst’s updated zoning bylaw. However, protected ADUs are limited to 900 square feet of living space, and this ADU has 900 square feet of living space on the floor over the garage, plus an additional 300 square feet for two more bedrooms and a bathroom on the upper floor. The Zoning Board of Appeals (ZBA) recently rejected a similar design in response to an appeal of an ADU on Newell Court, leaving doubt about whether this design will be allowed.
Planner Walker Powell made it clear to the commission that the ADUs were allowed by right, and the commission only had jurisdiction over the design. Commissioners could not deny the owner’s right to build them. Whether the ADUs were too large would be determined by the building commissioner since, under the new ADU bylaw (Article 5.011), his approval is the only approval needed for a permit. The building commissioner’s decision can be appealed to the ZBA.
The design for the ADU at 290 Lincoln raised more concern for LHDC members because it was sited closer to the road than the principal dwelling and was taller than the two-story main house. With the garage on the ground floor, it appeared larger than the principal dwelling. Stevens said that earlier plans to site the ADU on the south side of the lot met with objections from the abutter, so the site was moved to the north side.
Commissioner Betty Sharpe said that the proposed gambrel roof for the ADU was not the same style as the Arts and Crafts style house. Ben Lynch thought the ADU was “vastly out of scale.” Chair Nancy Ratner said, “It looks like an ugly barn.” She added that no other houses on Lincoln are so close to the street and have the garage in front of the house.
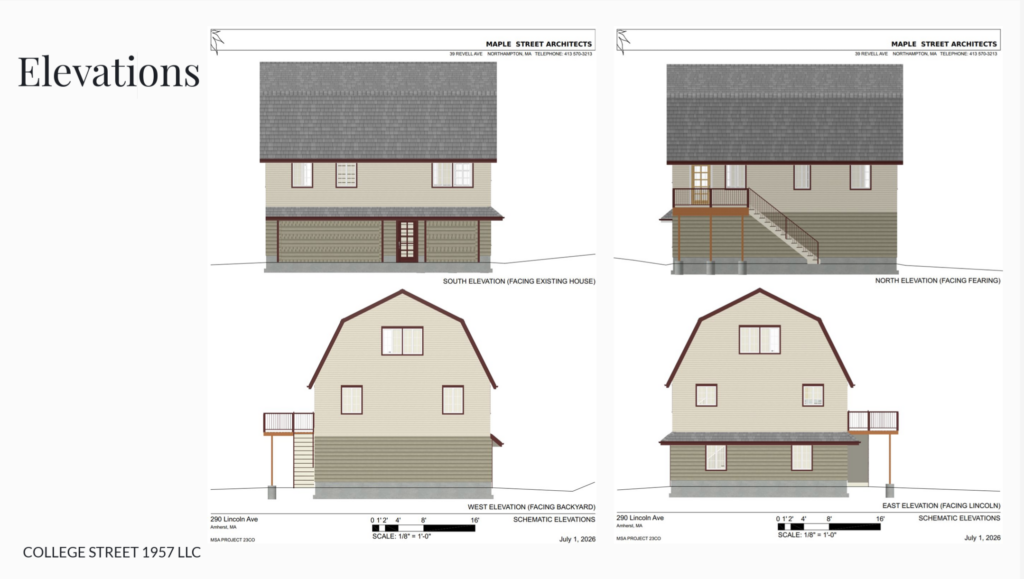
Stevens said that the ADU could be pushed back on the lot, but that might result in the loss of a parking space.
Several people raised concerns about the owner. LHDC member Steve Bloom said, “The condition of 290 Lincoln is deplorable. He can’t maintain his buildings, but has the resources to construct ADUs.”
Resident Ken Rosenthal also noted the neighborhood’s distrust of how Tzeng manages his properties, worrying that the garage could be used as additional living space, although Stevens said its cement floor and lack of sealing to the outside would not allow that.
“We’ve learned not to trust this man,” Ratner said. “If he has space, he’s going to use it.”
LDHC member Nicole Miller asked for a ruling on whether the overall design was too large before the commission spent too much time on its deliberation. She asked whether the garage could be eliminated to reduce the building’s height. Stevens said that she could redesign the structures to eliminate the upstairs bedrooms and add a third bedroom to the first floor, but she did not think the owner would agree to eliminating the garage.
Melissa Ferris, who lives across the street, said that she intends to appeal to the ZBA if the structure is approved as designed.
Resident Hilda Greenbaum stated that the design “was totally intrusive on the historic house.” She noted that the principal house was the only bungalow on the street and that the historic barn previously demolished by the owner in 2013 was where the original owner, Warren Brown, used to meet with Robert Frost. “It gets me pretty angry that an owner tears down a historic barn to put up something so ugly,” she said.
The plans for 321 Lincoln were less problematic. Although the same design was proposed, the ADU would be sited behind the existing house near where a small garage sits currently. The garage and a screen porch would be demolished to make room for the ADU. However, the questions of size and design still remain.
LHDC member Bruce Coldham cautioned the commission about denying the certificate of appropriateness for the plans without defining what they found objectionable. He thought that, given the recent ZBA ruling, it was unlikely the top floor would be allowed, and hence the design would have to be redone.
Commissioners suggested elimination of the garage and third story at both properties, and that the ADU at 290 Lincoln be pushed back from the road. They also had concerns about the window design and the synthetic siding, which they have not allowed in the historic district previously.
The commission scheduled site visits on September 4 and will continue deliberations on September 8, when they hope Stevens will present a modified design on a smaller scale.
Thanks for the thorough coverage. I’d offer one definitional note, since I think most of the uncertainty here is coming from terminology rather than from the rules.
“900 square feet of living space” is the phrase circulating in this discussion, but it isn’t the term the law uses.
Under M.G.L. c. 40A § 1A and the implementing regulations at 760 CMR 71.00, a protected-use ADU is capped at 900 square feet of gross floor area — or half the principal dwelling’s, whichever is smaller. The Executive Office of Housing and Livable Communities, which wrote those regulations, defines it specifically: the sum of all stories of compliant ceiling height under the building code, including basements, lofts and intermediate floored tiers, measured from the interior faces of exterior walls, excluding crawl spaces, garage parking areas, attics and enclosed porches.
Two details are easy to miss. The measurement runs to the interior faces of the exterior walls, where most zoning definitions measure to the exterior. And what makes a space count is ceiling height — 7 feet for habitable space under 780 CMR, 6’8″ for bathrooms, laundry and habitable basement space — not whether it’s finished. An unfinished basement of adequate height counts; an attic doesn’t.
Applied here, the garage parking area isn’t in the calculation at all, so the size question rests entirely on the floors above it. Whether that upper story counts turns on ceiling height, not on labels or finishes. That’s a measurement and a judgment about how the height test applies to a sloped roof — the building commissioner’s call, appealable to the ZBA, which is the process described here in teh article.
Separately, on the worry about the garage becoming living space later: I do energy code verification for a living (HERS) , and a concrete floor and unsealed enclosure describe current condition, not a permanent limit. Both are easy to change. The more durable record is the HERS rating this ADU needs for Stretch Code compliance, which documents where the insulated and air-sealed boundary sits. If the garage is outside that boundary at rating, converting it later means altering a rated assembly — detectable, and permittable.
So — in summary: the answer isn’t hiding, it’s just filed under a different name. Not “living space,” not conditioned floor area, not whatever square footage is on the listing sheet. Gross floor area, per 760 CMR 71.02, measured to the interior faces, counting stories that meet 780 CMR ceiling heights. Three documents, three definitions of “how big is it,” – we have to be clear about which one we are reaching for. The good news is the right one exists and runs about four sentences. The less good news is that settling this may come down to somebody on a ladder with a tape measure ….
Thank you Adin for this explanation. I sure would like to have you look at the property record card for 27 Newell Court to give us your opinion of the maximum size of an ADU on that property might be. It is found at gis@amherstma.gov.
I can also add that I think the photo accompanying this story is very poor advertising for this architectural firm if they want my business.