
Developer Sues Amherst and ZBA for Decision to Not Allow Oversized ADU
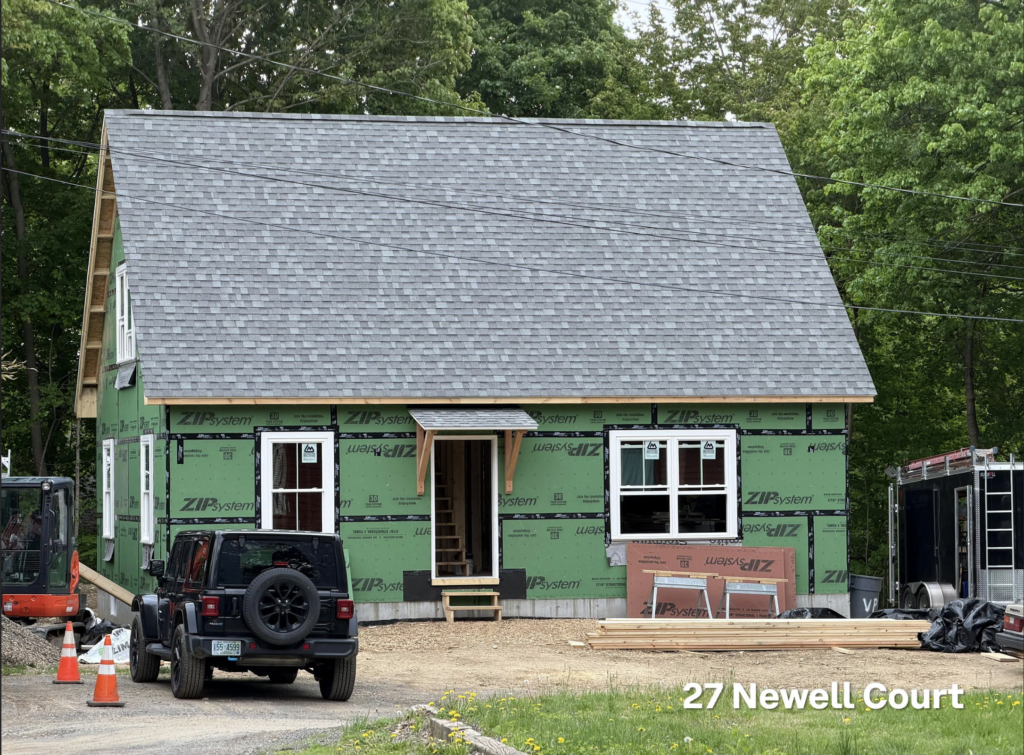
ADU currently under construction at 27 Newell Court. Photo: amherstma.gov
Attorney Michael Pill filed a case in land court on August 25, charging that the Amherst Building Commissioner made a correct decision concerning the application of the zoning bylaw to the construction of a 1200 square foot accessory dwelling unit (ADU) at 27 Newell Ct. and that the contrary interpretation by the Amherst Zoning Board of Appeals (ZBA) is a nullity because the “board lacked subject matter jurisdiction.”
The plaintiffs are listed as Newell Court LLC, Gray and Taylor LLC, Kilerine Properties LLC, Susan Han as trustee of the Revocable Indenture of Trust of Susan Han, and Wild Onion Rentals LLC. The defendants are the Town of Amherst and the Amherst Zoning Board of Appeals.
Pill’s arguments are twofold. He claims that Building Commissioner Rob Morra’s determination that the two-bedroom, one bath second floor of the ADU is an attic because it is slightly less than one-third the area of the first floor and therefore should not be counted in the gross floor area of the ADU is correct. According to the zoning bylaw article 5.011, the maximum GFA for a protected ADU is 900 square feet. If the finished space on the second floor is added to the GFA it would bring the total GFA to 1188 SF. ADU’s of up to 1200 SF are allowed under the bylaw but only if the ADU or the primary residence is owner-occupied.
Pill’s second argument is that the appellant to the ZBA, abutter Noah Kuhn, did not file his objection to the building permit within the 30 days allowed. Kuhn stated that he had requested the plans from Morra in December but did not receive them until May. Pill stated that Kuhn should have filed a public record request. He contends that because the complaint was not filed on time, the ZBA should have denied his appeal. Pill cites several instances in Massachusetts case law where an appeal was denied because it was filed late.
The ZBA upheld the appeal after its members decided unanimously that the design of the ADU in question violated the intent of the bylaw.
Regarding a 2015 case involving a cluster development in Amherst, Pill states in his complaint, “When there is more than one reasonable interpretation of a bylaw, deference will be given to the authorities that initially drafted them.” The Planning Board and Town Council drafted the ADU bylaw, and the Town Council approved it.
Much is at stake in this lawsuit. The complaint lists nine other properties in Amherst owned by the plaintiffs that have the same ADU design and are either planned or being constructed. These are located on Gray Street, Pine Street, North Whitney Street, South East Street, Chestnut Street, Shays Street, West Street, Taylor Street, and College Street. Only the structures on Newell Court and Taylor Street are nearing completion. The other properties only have the foundation poured or are waiting for a permit.
This week, the Local Historic District Commission reviewed plans to build two 1200-square-foot ADUs on Lincoln Avenue.
Read More
Are Amherst Developers Flouting Town’s ADU Bylaw? (Amherst Indy)
Read the full ADU bylaw here.
Read Attorney Pill’s Complete Land Court Complaint here.
The Land Court should affirm Amherst’s Zoning Board of Appeals and reject Michael Pill’s appeal of the decision concerning the Newell Court ADU. The ZBA was unanimous—5–0—in concluding that the proposed project is not a 900-square-foot ADU in any realistic sense. It is an approximately 1,200-square-foot, four-bedroom rental building whose upper-level bedrooms, bathroom, closets, and access are being treated as an excluded “attic” in order to avoid the 900-square-foot cap.
The central question is simple: when an attic has been converted into heated, finished, everyday living space—including bedrooms and a bathroom—it is no longer an attic. It is living area. Attorney Pill has said that a law producing an absurd result is a bad law. Yet it would be an absurd result if a developer could build a 900-square-foot ADU, then add nearly 300 square feet of fully finished space above it, and still claim to have complied with the 900-square-foot limit. Such an interpretation would turn a clear size limit into an invitation to evade it.
The ZBA’s interpretation is supported by the state agency that drafted the relevant regulations. Counsel for the Executive Office of Housing and Livable Communities, which wrote the ADU regulations implementing the 2024 Affordable Homes Act, explained that an attic generally refers to space that may not be heated and is not used for everyday living, such as a bedroom or bathroom. She further stated that, in the agency’s intended reading of the regulation, an attic converted into ADU living space “ceases to be an attic.” HLC also said that a town may reasonably and consistently interpret “attic” in a way that follows that clear regulatory intent. Amherst’s ZBA did precisely that.
The bylaw’s written purpose matters as much as its definitions. ADUs were meant to provide smaller homes and modest, incremental additions of housing and income within established neighborhoods. The 900-square-foot protected-ADU provision allows a small unit to proceed through an administrative process. Larger units may still be allowed under Amherst’s local-ADU rules, but are subject to owner-occupancy and other conditions. That is not anti-housing. It is the practical distinction that the bylaw authors deliberately created between a modest accessory home and a larger second dwelling.
Pill’s client has a lawful route if the desired structure is approximately 1,200 square feet: apply under the local-ADU rules. What should not be permitted is obtaining the benefits of the small-unit, low-notice protected-ADU process while constructing the functional equivalent of a larger, four-bedroom rental. In a protected-ADU process, abutters are not necessarily notified and there is no public hearing. A neighbor cannot reasonably be expected to appeal within a short deadline when the project is approved without direct notice and its true scale may not be apparent until plans are obtained or construction begins. It is therefore unfair to dismiss neighbor concerns as “technicalities.”
This case is also bigger than one lot on Newell Court. Amherst Indy reported a pattern of projects built with roughly 900 square feet on the lower floor and nearly 300 square feet of upper-level finished space treated as exempt. If that interpretation is upheld, the 900-square-foot cap will become readily evaded: a project could keep its nominal first-floor area below 900 square feet while adding finished bedrooms, bathrooms, and other everyday living space above. Developers would have a ready-made formula for building substantially larger four-bedroom student rentals while avoiding the local safeguards that apply to larger ADUs.
The concern is not about opposing reasonable housing. It is about preventing a cumulative, neighborhood-altering result: the proliferation of large, student-oriented rental houses—what neighbors understandably call “student stuffer” houses—in close-in residential areas already under pressure from student demand, parking, noise, trash, turnover, and the loss of stable year-round households. In District 4, where lots are often small and homes are close together, the cumulative impact of these decisions matters. A single parcel may be able to accommodate substantial student occupancy and multiple vehicles under maximum buildout; so may many neighboring parcels. That is not the incremental housing addition the bylaw was written to encourage.
It should also concern taxpayers if roughly 1,200 square feet of finished, rentable living space can be treated as though it were only a 900-square-foot unit for regulatory purposes. The town should not create an incentive to conceal usable floor area behind a label that no longer fits. Finished, rentable living space has real market value and can add occupancy and neighborhood impacts; zoning and assessment practices should reflect its actual function rather than an inapplicable label.
UMass Amherst has an important role in the larger housing problem. The long-term answer to undergraduate housing demand cannot simply be an ever-expanding transfer of students into formerly quiet residential neighborhoods. More on-campus housing should remain a serious priority. But whatever UMass does or does not do, Amherst still has an obligation to enforce its own zoning rules fairly and according to their stated purpose.
The Land Court should therefore uphold the ZBA’s unanimous decision. A completed upper level with bedrooms, a bathroom, closets, windows, and access stairs is not an excluded attic. It is finished living area, it should count toward the size limit, and a nearly 1,200-square-foot four-bedroom project should follow the rules for a larger local ADU—not obtain approval as a 900-square-foot protected ADU through an attic loophole.
also: It is absurd that an Amherst homeowner will receive no notice when a next-door neighbor applies to build a protected ADU as of right—particularly absurd when the proposal may include finishing attic space in a way that effectively creates a roughly 1,200-square-foot, non-owner-occupied accessory dwelling unit. Neighbors cannot raise timely, informed objections to a project’s scale, occupancy, code compliance, or potential departure from the limits intended for protected ADUs if they have no way to know it is being planned. How is a homeowner supposed to identify and challenge an illegitimate ADU next door when there is no requirement that adjacent residents be notified before permits are issued?
The exterior footprint of the single-story house at Newell Ct is 1,750 sf. According to the town’s records. Therefore, the largest legal ADU permissible based on interior habitable space is less than 800sf after subtracting siding, insulation, studs, sheetrock, etc.
I seem to be the only one who has picked up this fact.
Some information that may be of interest:
On the form of a public records request, some guidance from the Attorney General’s Office:
“There are no strict rules that govern the manner in which requests for public
information should be made. Requests may be made in person or in writing.
Written requests may be submitted in person, by mail, facsimile or email.6 A
requestor must provide the RAO with a reasonable description of the desired
information.” At page 7, http://www.sec.state.ma.us/divisions/public-records/download/guide.pdf
On what actions of a building inspector may be appeals:
MGL ch. 40A, Section 8 allows an appeal by “any person aggrieved…by an order or decision of the inspector of buildings….” This section says “any order or decision” and does not limit on its face to appeals to a building permit. The Building Commissioner made a series of decisions in this case.
Some benign landlords are simply looking for an investment property and are responsible neighbors who care about the condition of their investments, the behavior of their tenants and the future of our town.
And then there are some who care not a whit about anything but their own enrichment. The quality of life of other residents, the peace of neighborhoods, the character of the town itself, are all sacrificed to pad their portfolios and bank accounts. These irresponsible landlords, and those who coddle them or seek to game the legal system on their behalf, do not deserve our sympathy, or our respect.
Thank you Ira for the cogent writing.