Initial DPW Building Proposal Already Over Budget
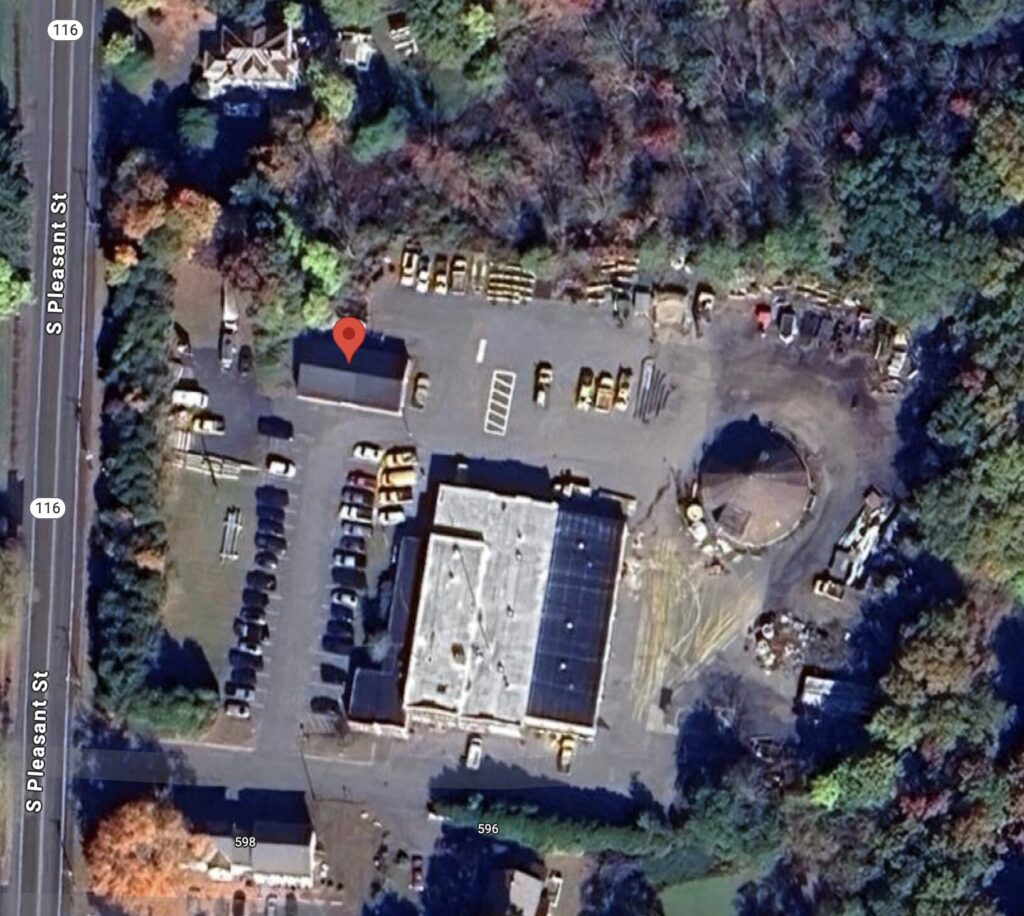
Aerial view of Amherst's current DPW campus. Photo: Google Maps
Report of the meeting of the Department of Public Works Building Committee (DPWBC) on September 16, 2026
The hybrid meeting was held in the First Floor Conference Room of Town Hall and was recorded.
Committee members present: Christine Gray-Mullen (chair), Guilford Mooring (superintendent of public works), Jason Skeels (town engineer), Sean Mangano ( finance director), Paul Bockelman (town manager), Pam Rooney (town councilor, District 4), Holly Young ( procurement officer), and resident members David Ahlfeld and C.J. Diamond
Project team members present: Bob Peirent (OPM and town capital projects manager) and Jean-Pierre Parnas and Jennifer Kady from Weston and Sampson (designers)
Space and Budget Issues
Owner’s Project Manager (OPM) and Town Capital Projects Manager Bob Peirent reported that he has been working with the Weston and Sampson design team and Superintendent of Public Works Guilford Mooring to develop a building space summary as well as preliminary site analyses for the existing DPW site on South Pleasant Street and the Ruxton site on Pulpit Hill Road. Their proposal is for a 53,139 square foot (sf) facility, which would be nearly three times the size of the existing building (18,835 sf). It would house DPW administration and staff, the engineering, water, and highway departments, and vehicle maintenance facilities. Several other DPW departments would not be located on-site, including trees and grounds, wastewater, street light and traffic signals, and solid waste.
Town Councilor Pam Rooney asked why the office spaces shown were considerably larger than typical for municipal employees and questioned the generous grossing factor (a multiplier used in architecture and real estate to convert a building’s net usable area into its gross or rentable area) of 30%. She also asked why there were more vehicle maintenance bays than employees. Jean-Pierre Parnas of Weston and Sampson explained that staff often work on more than one vehicle simultaneously, sometimes for extended periods. Mooring added that the DPW does state inspections for all town vehicles except school buses, so one bay is reserved for that purpose.
Finance Director Sean Mangano expressed concern about whether the 53,000 sf proposal is achievable within the project’s available budget and asked for approximate construction costs. Parnas replied that “there is more work to do” and estimated that costs would run somewhere between $600 and $800 per square foot. Although not stated at that time, this would result in a total project cost of $40 to $52 million, assuming typical soft costs of 25%.
Notably, when the DPWBC interviewed designer candidates three months ago, they emphasized the need to stay within the project’s budget of $35 million. In fact, Weston and Sampson’s presentation proposed a target construction cost of $27.6 – $27.8 million, noting that their experience suggsested that construction costs would be between $550 and $725 per sf. They specifically noted that the building program would therefore need to be between 38,000 and 52,000 sf, versus the original program (that they developed several years ago) of 52,000 to 79,000 sf.
During DPWBC deliberations about which design firm to choose, both Mangano and Bockelman were prophetic in questioning Weston & Sampson’s intent to stay within the project’s budget. Mangano said that while he thought they could produce a successful project, “whether they can meet our budget, I think that’s a question.” Bockelman agreed, saying,”I worry a little bit about their willingness to stay within the project scope because they did the work before that said it should be twice as big.” Bockelman also stated that “the budget is what we can afford without going out for an override” which would “delay everything for a year, maybe two. I don’t think that’s a reasonable process.”
Despite the proposal’s budget overrun, the DPWBC did not direct the designers to reduce the proposed facility size before the next meeting.
Site Determination
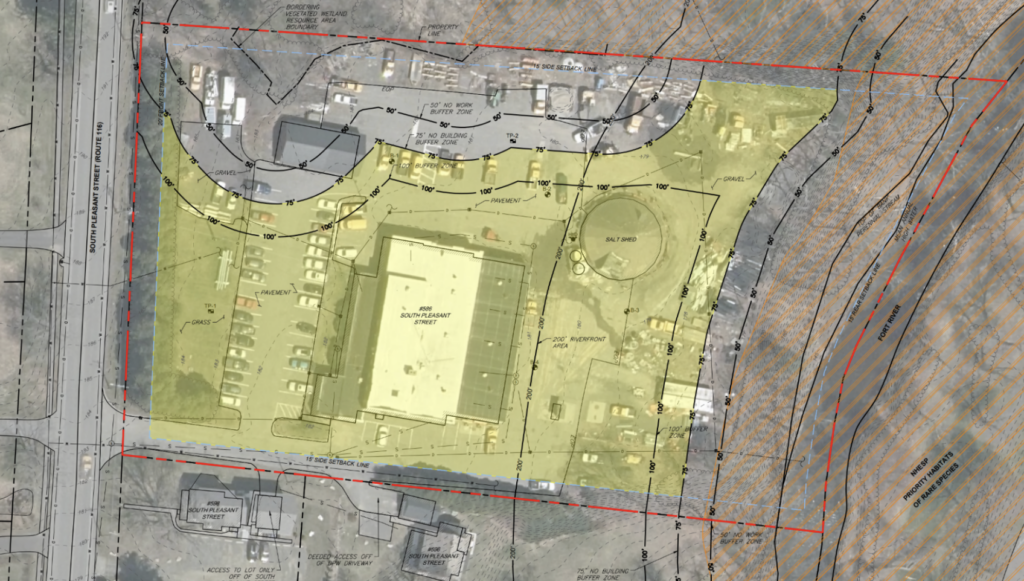
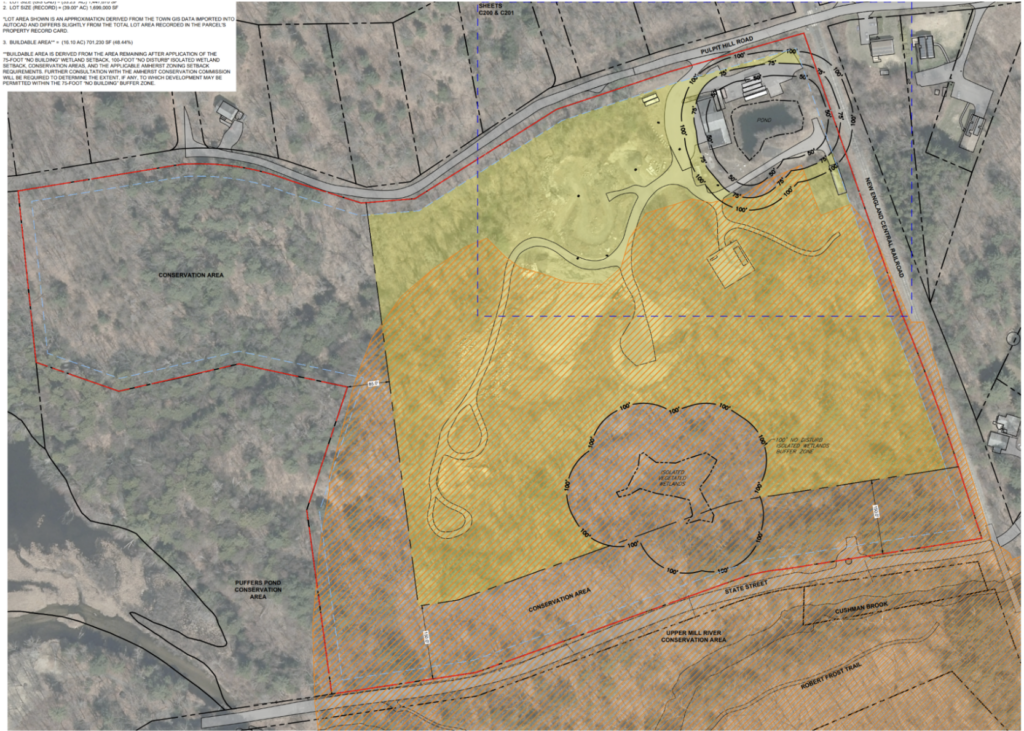
Weston and Sampson have begun evaluations for the two possible sites, including wetlands delineation, Natural Heritage and Endangered Species Program (NHESP) assessment, geotechnical work (boring and test pits), and environmental assessments for contaminants. Wetlands are present on both sites and will require Notices of Intent to be filed with the Conservation Commission. Large areas of both sites are the habitat of protected species (turtles and mussels at the existing site and turtles only at the Ruxton site). However, because the Ruxton site is about 10 times larger than the existing site, the buildable area for Ruxton is significantly larger (16 acres) than at the existing site (2.4 acres). Borings from both sites also show that there is fill that is not suitable to support a building foundation and would have to be removed (2 to 9 feet depth at the Ruxton site; 4 to 16 feet at the existing site). Assessments and analysis continue for both sites.
Next Steps
Mooring and Peirent will continue to work with Weston and Sampson and will report on their progress at the next DPWBC meeting on October 21. Peirent indicated a goal of moving to schematic design after that meeting, which would presumably mean that decisions about siting and size would be made next month. Per the committee’s charge developed by Bockelman and approved by the Town Council, the DPWBC is advisory only, with the Town Manager having the final say on all decisions.
Public Comment
This reporter offered public comment on three topics: 1) to point out that the proposal is already far over budget, 2) to request that the materials being reviewed and discussed by the DPWBC be placed in the meeting packet so that the public can access the information, and 3) that any decision about where to site the DPW facility must also take into consideration where the long-awaited South Amherst Fire Station will be located. If the existing DPW site is the only place the fire station can go to provide acceptable response times to residents in the southern half of town, that should be a significant factor in siting the new DPW.
Planning Board Chair Doug Marshall agreed that materials should be made available to the public and that a more global decision about major capital project siting is in order.