
DPW Building Project Budget Back on Track; Pulpit Hill Site Favored By Initial Assessment
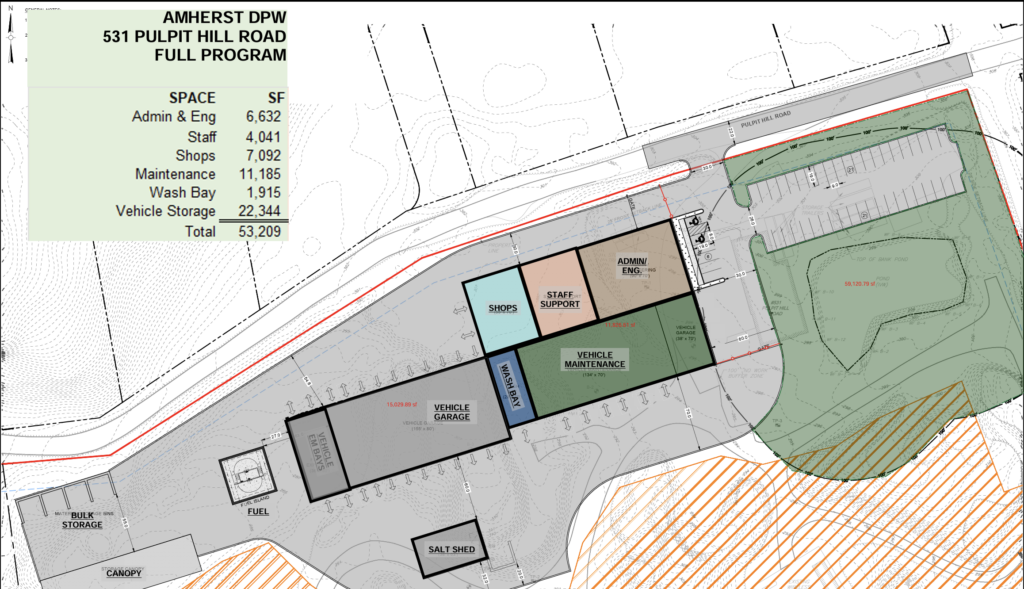
Preliminary proposed layout for DPW facility at Pulpit Hill Road. Photo: amherstma.gov
Report of the Meeting of the Department of Public Works Building Committee, Oct. 21, 2026
By Maria Kopicki
The hybrid meeting was held in the Town Room of Town Hall and was recorded.
Committee Members Present
Christine Gray-Mullen (Chair), Guilford Mooring (superintendent of public works), Sean Mangano (finance director), Paul Bockelman (town manager), Pam Rooney (town councilor, District 4), Holly Young (procurement officer), and resident members David Ahlfeld and CJ Diamond. Absent: Jason Skeels (town engineer).
Project team members present: Bob Peirent (OPM and town capital projects manager); Jean-Pierre Parnas and Jennifer Kady from Weston and Sampson ( Designers)
OPM Update
Bob Peirent reported that because the project is being managed to a specific budget ($35M), he, the Superintendent of Public Works (Guilford Mooring), and the design team from Weston and Sampson (W&S) worked on design modifications for the committee to review. The plans are still conceptual (not ready for formal cost estimating), but the approximate sizes of different types of spaces are now more refined to conform to the budget. He also noted that they are carrying $8M in soft costs (design and OPM fees, and furniture, fixtures, and equipment (FF&E)), leaving $27M available for construction costs for the building(s) and site improvements. Jean-Pierre Parnas from W&S estimates that demolishing the existing DPW building will cost about $200,000.
W&S Update
Geotechnical and environmental assessments for both the existing site at South Pleasant Street and the Ruxton site on Pulpit Hill Road included borings and test pits. Both sites have undocumented fill that is unacceptable for foundations as is. The fill at the South Pleasant Street site is 12 feet deep and will likely require ground improvements, whereas the Pulpit Hill site is more conducive to removal and replacement. Soil samples from the South Pleasant site showed petroleum by-product concentrations above Massachusetts reportable contamination limits, so additional testing and planning are required. Testing at the Pulpit Hill site did not identify contaminants, although W&S suspects minimal contamination from an old storage tank that may require some soil management, but nothing that rises to reportable levels or MA DEP involvement.
The space programming presented last month totaled about 53,000 sq. ft. and was initially reduced to 42,000 by shrinking office spaces and changing the garage layout from a central aisle to a back-in/pull-out style. Because this was still over budget, the plan was further changed by reducing the number of maintenance bays from six to four and the vehicle garage by two bays, bringing the estimated total project cost within the $35 million budget. W&S provided a table showing how space needs have evolved since 2016. Committee members asked several questions, summarized here (answers were provided by Peirent, Mooring, and Parnas):
Q: Can electrical heating blocks be used to store vehicles in order to add back a maintenance bay?
A: Yes, but there would be additional electrical costs to consider and the hydraulics on diesel vehicles do better inside. Adding back a maintenance bay can be carried as a possible add-on, budget permitting.
Q: What are the approximate construction costs for different spaces?
A: Office space is ~$580/ sq. ft.; vehicle garage is ~$350/sq.ft.; no figure was given for maintenance bays, but W&S noted that they are much more expensive than garages because of the equipment. They also cautioned that these are raw figures (no escalation, no contingency) so they are deceivingly low. At the previous meeting, W&S estimated construction costs at $600-$800/sq.ft.
Q: How does the latest proposed plan compare to the existing situation with respect to vehicles being stored outside and covered?
A: About the same.
Q: Are all the functions of the DPW still possible with the reduced plan?
A: Yes. It includes three mechanics, three maintenance bays, and one inspection bay. Industry standard is 1.5 bays/mechanic, so this is “tight” but doable.
Site Comparison
One design option per site was presented and included possible future expansion/add alternate spaces. Continued discussions about both sites are planned with the town’s Conservation agent. W&S prepared a site comparison chart.
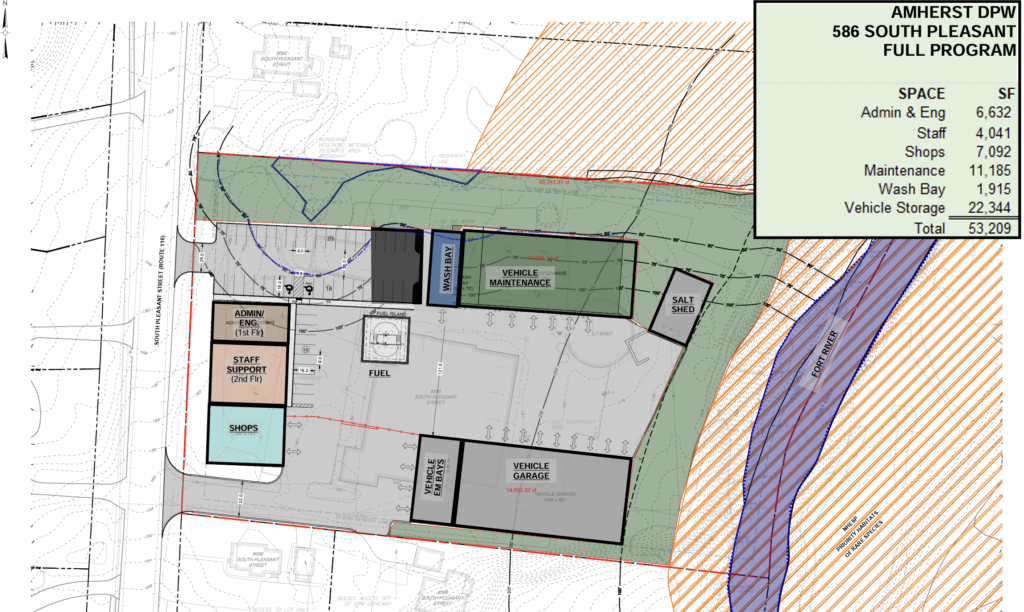
For the South Pleasant site, W&S felt that a campus model worked best given the smaller parcel size and limitations due to environmental constraints (wetlands, riverfront, etc). Pull-through bays are not feasible at this site; only back-in/pull-out. Three separate buildings are proposed along the western (two-story administration building), northern, and southern sides of the parcels, with parking in the northwest corner via a new curb cut onto South Pleasant St. Because operations will continue in the existing building throughout construction, phased construction will be necessary, making construction more complicated and costly (longer schedule, less efficient).
For the Pulpit Hill site, a single building is possible because the site is larger. The administration and shop areas would be single-story, eliminating the need for an elevator, which would be necessary at South Pleasant. The garage is oriented to allow vehicles to pull through, and the site can accommodate circular traffic flow. There is also room to build a bulk storage area and covered canopy for vehicles, which would not be possible at South Pleasant Street. Utilities (water and sewer) will need to be brought in.
Several committee members noted that there appear to be many more issues and constraints with the South Pleasant Street site and noted more positive aspects for the Pulpit Hill site. Some specific questions/comments followed (answers were provided by Peirent, Mooring, and Parnas):
Q: Did you analyze the South Pleasant site in terms of topography?
A: Grading was not studied specifically but there is a steep drop from South Pleasant St to the proposed parking lot. Some type of retaining wall would be necessary.
Q: Can a second floor be added to the Pulpit Hill site to reduce the footprint of the building?
A: Yes. The wash and maintenance bays could then also become pull-throughs, as the garage bays, and/or the building could be farther from the pond/wetlands.
Q: Is sufficient parking available at the South Pleasant Street site?
A: No. There are fewer parking spaces than employees, unlike the Pulpit Hill site, which can accommodate enough parking spaces.
Q: Are there any cost estimates for utility hook-ups (is it a deal killer) at Pulpit Hill? How difficult would that be?
A: Not at this time, but it is not expected to be prohibitive (on the order of hundreds of thousands of dollars, not millions). A water main extension from Pulpit Hill Rd would be relatively easy to add. Sewer is trickier, and on-site septic vs. hook-up around or under the nearby railroad will be studied. Peirent mentioned that nearby properties may also benefit if a pump station were added.
Q: Could more money be put toward the building at the Pulpit Hill site?
A: Yes, because of the need for phasing and multiple structures at the South Pleasant site.
Q: Can you do the same things at both sites?
A: No. The South Pleasant site is much more constrained. The Pulpit Hill site offers more parking, the inclusion of bulk storage and a canopy area, and more opportunities to modify the design.
Q: Are there differences between the sites in terms of operational efficiencies or unexpected emergencies that the DPW responds to?
A: For snow plowing, it takes longer to get to North Amherst than South Amherst from the South Pleasant site; it would be the opposite from the Pulpit Hill site. Given the town’s relatively small size, Mooring did not think response times to address problems such as water or sewer main breaks would be impaired with a facility at either site. Bockelman noted that very few towns in MA have DPW facilities in their centers.
Q: Where would the materials currently stored at the Pulpit Hill site go if that site was chosen for the facility?
A: Much of the materials stored currently at the Pulpit Hill site could move to other locations in the southern part of the property and/or to the proposed canopy area.
Q: What are the possibilities for future growth at each site?
A: The preliminary designs for both sites include future expansion or “add alternatives” (items that could be added to this project, budget permitting), but there is no room for any additional buildings at the South Pleasant site.
Q: The central courtyard area in the South Pleasant design raises some concerns about pedestrian/employee safety. Can the buildings at that site be reconfigured into an L-shape with no second driveway?
A: This concept is not possible because of the need for parking adjacent to buildings and the prohibitions against building within 50 feet of wetlands which extend along the entire northern side of the property.
Q: Some members of the public are questioning why the budget is limited to $35 million.
A: Finance Director Sean Mangano said that he would provide the financial analysis that is the basis for the budget.
The committee requested a more detailed breakdown of costs, including soft costs, for the next meeting as well as the addition of an analysis of operational impact to the site comparison chart.
Invoices
The first two invoices from W&S ($15,200 and $102,500) were approved unanimously. The total contract with W&S for design services through schematic design is $390,000.
Next Steps
Peirent suggested the committee decide on site selection at the next meeting (November 18) so W&S can begin schematic design. He asked that members submit any questions by the end of October so that answers can be provided prior to that meeting. In response to Mangano, Bockelman said he would work with Councilor Rooney to ensure the Town Council would give permission/support if the Pulpit Hill site is chosen.