
Overlay District Proposed for Neighborhoods South and East of UMass; Work on Rezoning East Amherst Proceeds
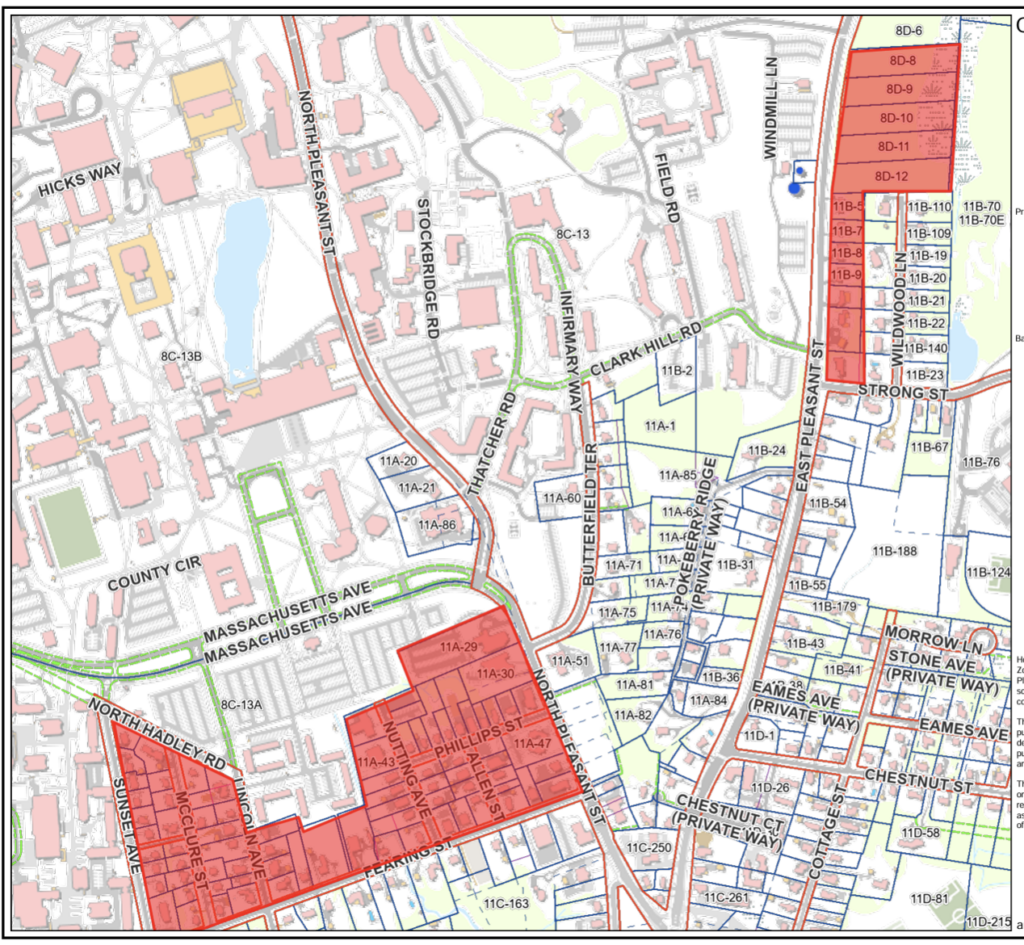
Map of proposed overlay district for south and east of UMass. Photo: amherstma.gov
Report on the Meeting of the Amherst Planning Board, Sept. 30, 2026
The meeting was held on Zoom and recorded.
Present
Doug Marshall (Chair), Bruce Coldham, Roy Johnson, Jesse Mager, and Angus McLeod. Absent: Fred Hartwell and Jerah Smith.
Staff: Walker Powell (Planner) and Pam Field Sadler (Assistant)
In an effort to ease the town’s housing shortage, the Planning Board has proposed zoning changes that would allow denser housing in several areas. A proposed North Amherst overlay district met with considerable resistance. However, the town created an overlay district along University Drive, where a six-story mixed-use building will soon go up at the intersection with Amity Street. The board is now considering rezoning areas south and east of the UMass campus and along Route 9 in East Amherst. It has also proposed changing the zoning of the Professional Research Park districts to allow housing.
Overlay District Proposed to Increase Housing Density Near UMass
Planning Board Chair Doug Marshall presented a draft bylaw for a possible Campus-Adjacent Overlay District. It would cover the area north of Fearing Street from Sunset Avenue to North Pleasant Street, and East Pleasant Street from Strong Street north, possibly as far as the fire station at Eastman Lane.
Marshall modeled his draft on the University Drive overlay. It would allow five-story buildings (three stories next to residential areas) with 40 feet of frontage and 20-foot setbacks for front, side, and rear. The minimum lot size would be 12,000 square feet.
Board member Angus McLeod said denser housing in these areas would presumably slow the conversion of single-family homes into student housing. But he acknowledged that it would drastically alter the affected neighborhoods. He said the town might accept that trade-off because UMass has said it has no plans to add housing on campus.
The Lincoln-Sunset Local Historic District ends at the south side of Fearing Street, so it would not overlap the overlay district.
Board member Jesse Mager questioned whether some smaller streets south of campus, such as Phillips and McClure streets, could accommodate large apartment buildings. Marshall said the town might consider discontinuing those streets. Mager also asked whether larger buildings were appropriate west of Wildwood Lane, a quiet street of single-family homes.
McLeod pointed out that many parcels in the overlay were too small for multifamily housing and the parking it requires. Marshall replied that his draft requires no parking, and he suggested students could get parking permits from UMass. He also acknowledged that some parcels would probably have to be combined to build the larger buildings.
The board will discuss the proposal further at future meetings.
East Amherst Zoning Study Proceeding
Amherst received a community planning grant from the state Executive Office of Housing and Livable Communities to study rezoning East Amherst to allow more housing. The town hired Innes Land Strategies Group to study existing conditions and recommend zoning changes. Supriya Kelkar and Emily Innes of the firm updated the board on their progress.
Most of the discussion focused on the study area boundaries. Board members said rezoning would be most appropriate for the area along Route 9 from South Whitney Street to Maple Farms on Belchertown Road. Marshall said the parcels on Main Street contribute to the town’s character and should not be included, but College Street and Belchertown Road are more commercial.
Board member Bruce Coldham said that of all the entrances to town, Route 9 is the least attractive and would benefit from new development. Board member Roy Johnson reminded the board that much of the land near Route 9 is wetlands and cannot be developed.
Kelkar said the group intended to gather community feedback. Members planned to attend the Mobile Market at Colonial Village on Oct. 15. The group also planned three workshops: one on existing conditions, one on possible scenarios and preferred strategies, and one on implementing the recommended changes. The Planning Board will give input throughout the process.
To encourage community involvement, the group created a page on the town website that it will update regularly. The group will also meet with business owners, post flyers, and mail postcards to residents. The group will translate all materials into Spanish and Chinese.
The consultants plan to meet monthly with the Planning Board and the Town Council’s Community Resources Committee. They hope to finish their work by spring 2027.
Discussion of PRP Rezoning Postponed to Nov. 4
Changing the zoning of the PRP districts to allow housing would require amending Articles 1, 2, 3, 5, 6, and 7 of the Zoning Bylaw, as well as the dimensional regulations in Table 3.3. The board postponed the discussion to its Nov. 4 meeting.
“Denser housing … would drastically alter the affected neighborhoods. He said the town might accept that trade-off because UMass has said it has no plans to add housing on campus.”
How about instead of allowing the ‘drastic altering of affected neighborhoods’ because ‘UMass has said it has no plans to add housing on campus’ the town gets a lot more determined in its discussions with UMass and the state, about how they can’t just grow without consideration of where students will live without the aforementioned drastic altering?!
The housing crunch is nationwide, but it is exacerbated by UMass refusing to provide beds for its students, and running roughshod over its host community. How about UMass drastically alter its sub par partnership?