
Opinion: Who Benefits from Amherst’s Campus-adjacent Zoning?
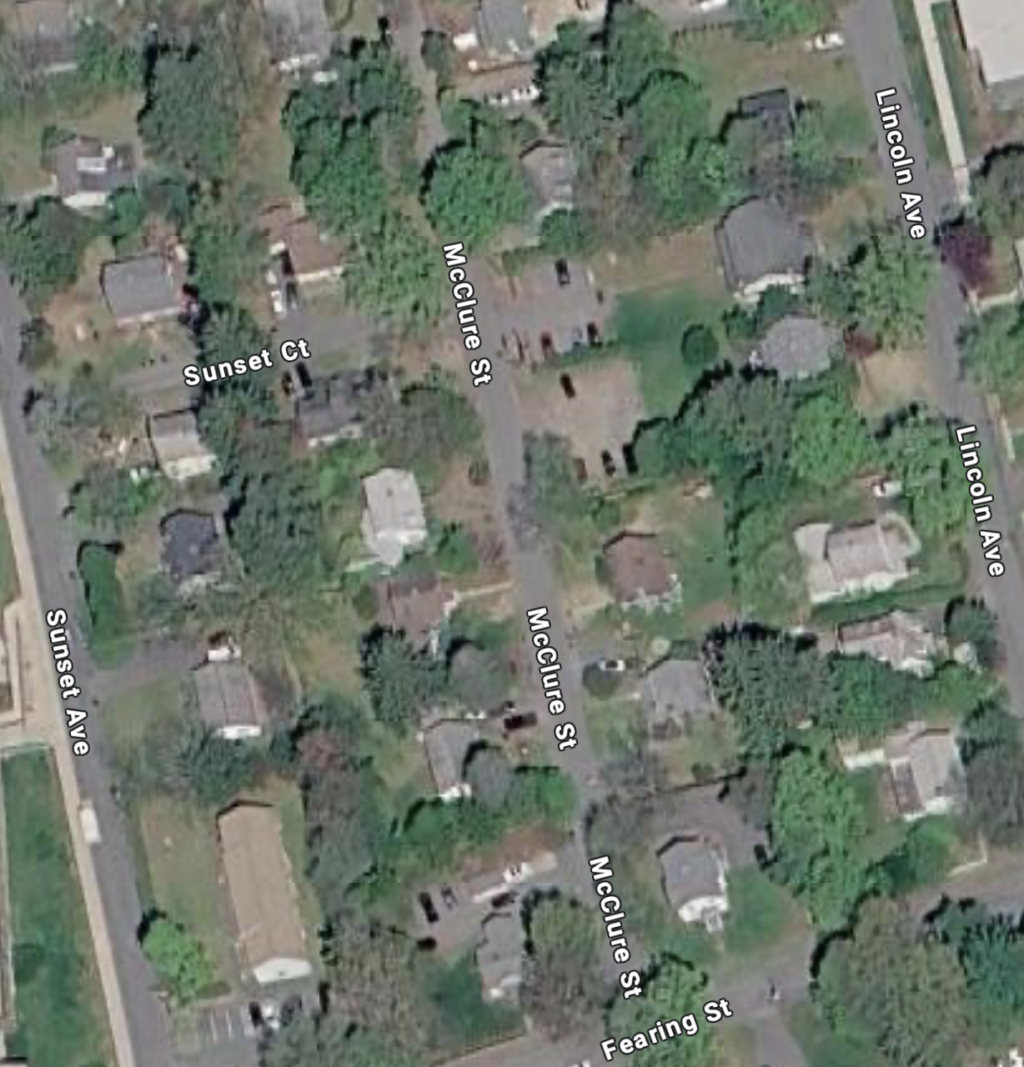
Aerial view of part of of the largest proposed campus-adjacent overlay district. Photo: Google Maps
Social Justice Goes Global

A proposed campus-adjacent zoning overlay promises more student housing. But what happens to the established neighborhoods expected to absorb it?
Some change doesn’t announce itself with bulldozers or construction fencing. It begins with a line on a zoning map. One day, the line separates a residential neighborhood from university property. The next, the line has moved, or the rules on one side of it have changed. The houses are still there and the streets look familiar, but what can be built there is now very different.
In Amherst, the Planning Board is considering such a line: a proposed Campus-Adjacent Overlay District.
The proposal addresses a familiar Amherst problem: the gradual conversion of single-family homes into student rentals. If developers can assemble properties and build purpose-built apartment buildings near the University of Massachusetts Amherst, the reasoning goes, fewer individual houses will be bought and converted into student housing.
But what happens to the neighborhoods themselves when zoning makes much larger buildings possible?
A five-story building changes a street’s scale, density, and traffic patterns, and the relationships between neighboring properties. When that possibility extends across several adjoining streets, the consequences cannot be assessed one parcel at a time.
A Zoning Line That Reaches into Established Neighborhoods
The draft, presented by Planning Board Chair Doug Marshall at the board’s Sept. 30 meeting, identifies two main areas.
The first lies north of Fearing Street, extending from Sunset Avenue toward North Pleasant Street. It includes properties fronting Sunset, Lincoln, and Nutting Avenues and McClure, Allen, and Phillips Streets.
The second runs along the east side of East Pleasant Street, between Strong Street and Orchard Hill Drive. Here, the draft extends the overlay 150 feet east of the existing street-edge property line.
These are not vacant parcels. They include established residential streets, owner-occupied houses, properties that have been in families for generations, and homes whose surroundings are already shaped by the university’s presence.
These are not vacant parcels. They include established residential streets, owner-occupied houses, properties that have been in families for generations, and homes whose surroundings are already shaped by the university’s presence.
The first area reaches into the residential fabric south of campus. The second follows East Pleasant Street toward university property and takes in another stretch of existing homes.
Zoning boundaries also have consequences beyond the properties formally included in a district. Consider Fearing Street. When a zoning boundary runs along a street, the effects are not confined to the side designated for greater density. Homeowners across the street must also consider what it means to live beside a much larger building. A house that has been a comfortable family home for decades suddenly faces a very different development environment. Its value, privacy, light, views, and desirability as a home may all be affected.
The concern is that a series of redevelopment projects could gradually change the character of an entire neighborhood.
Five Stories, 63 Feet, and the Question of What Is Actually Permitted
The draft bylaw deserves a closer look than the shorthand “increased density” suggests.
The draft’s proposed zoning language sets its own dimensional standards for residential buildings within the overlay, superseding the underlying zoning.
Among its provisions:
Maximum building height: 63 feet, or five stories.
Maximum building height within 40 feet of the street-facing property line: 45 feet.
Minimum lot area: 12,000 square feet.
Minimum frontage: 40 feet.
Standard front, side, and rear setbacks: 20 feet.
Side or rear setbacks next to residential uses in residential districts: 30 feet.
Maximum building coverage: 60%.
Maximum impervious surface coverage: 85%.
The draft would allow apartment buildings with up to 80 units each, as well as multiple buildings on a single lot. Fraternity and sorority houses are among the permitted uses. Parking requirements are not eliminated altogether. Applicants would have to submit a parking-utilization study and a parking-management plan, and the draft encourages shared or leased parking arrangements.
The practical effect of a five-story building depends on how many units it contains, how much land it occupies, where parking goes, how access is provided and how close the building sits to existing homes.
Attractive landscaping and architectural detail cannot, by themselves, settle the larger question of whether that scale of development is appropriate for a particular street.
Phillips Street, Allen Street, and the Possibility of Parcel Assembly
Phillips Street has long been known as a student-party street, where university-related properties, former fraternity and sorority houses, student housing and privately owned homes sit side by side.Allen Street raises another concern. Few owner-occupied homes remain there; investors have bought several properties. The possibility of assembling adjoining parcels is therefore more than theoretical.
A developer does not need to buy an entire neighborhood to change its character. A large enough parcel, or several combined, may be enough for a much larger building.
At the Sept. 30 meeting, board members acknowledged that some existing lots would be too small for multifamily development and that parcels might need to be combined. Board member Jesse Mager questioned whether smaller streets such as Phillips and McClure could accommodate large apartment buildings.
The proposal’s stated purpose and its possible consequences deserve careful scrutiny.
The Planning Board argues that denser, purpose-built housing could slow the conversion of individual houses into student rentals. But if the way to prevent piecemeal acquisition is to make large-scale acquisition and redevelopment easier, what is being preserved? A neighborhood might keep its residential function while its physical form changes. That is not the same as preserving its character.
Residents should have a say in whether that is a trade-off they are willing to accept.
East Pleasant Street: Where the Neighborhood Meets the University
The second proposed area raises a somewhat different set of questions.
Along East Pleasant Street, the overlay would extend from Strong Street to Orchard Hill Drive. This stretch includes private homes, among them a particularly quiet residential pocket near Strong Street and Wildwood Cemetery, a landscaped, carefully maintained green space that offers quiet and permanence in an increasingly developed part of town.
The homes along this stretch, some on relatively narrow lots, form a transition between established neighborhoods and university-related development. The draft’s 150-foot extension from the East Pleasant Street property line makes the precise location of that boundary especially important.
A suggestion, raised at the Sept. 30 meeting, to extend the concept farther north along North Pleasant Street is not part of the published Article 19 draft, and the two should not be confused. Still, once a zoning concept is introduced, it can gain momentum. Other areas may be proposed, and the eventual district may look different from the one first presented. Residents need to know exactly which properties are included, which are excluded and whether further extensions are under consideration.
The Human Cost of Living Beside Student Housing
Perhaps the most compelling part of this debate has nothing to do with building heights or setbacks. It is the experience of residents who have lived for years beside university-related housing and know the less comfortable realities of that proximity.
Inadequate supervision, the vulnerability of neighboring properties, and the way decisions about university housing affect people who have no control over its management are all part of this discussion. For residents who have spent decades on the university’s edge, the debate over new zoning districts is not abstract.
The argument for density deserves scrutiny, too It would be too easy to dismiss the proposal as just another attempt to build bigger buildings near campus. A legitimate housing question remains. Amherst has long struggled with the relationship among university enrollment, student housing, and housing availability for other residents.
The Planning Board has suggested that purpose-built apartment buildings could ease pressure on individual homes. Board member Angus McLeod acknowledged that the proposed density could dramatically alter the affected neighborhoods but suggested the trade-off might be acceptable, given that UMass has said it has no plans to add housing on campus.
If UMass continues to rely on surrounding neighborhoods to house its students, how much of that responsibility should fall on the town and its residential property owners? Should Amherst respond by making it easier to build ever-larger student-oriented buildings on existing residential streets? Or should it pursue a more comprehensive agreement with the university on student housing, infrastructure, neighborhood impacts, and long-term planning?
The draft’s stated purpose is to encourage taxable economic development and expand housing opportunities for students, staff, and faculty. But it includes no affordability requirement and reserves no units for lower-income residents. That omission matters in a town where housing affordability is a persistent concern. More units do not automatically mean more affordable units. And more student housing does not automatically meet the needs of working families, municipal employees, young professionals or older residents hoping to stay in Amherst.
The Public Needs to Look Beyond the Agenda
Residents who want to understand what the Planning Board is actually considering should go beyond the meeting agenda and read the meeting packets. The town’s Planning Board webpage has separate links to agendas, meeting packets, recordings, and a public-comment form. The board forwards written comments on matters within its jurisdiction to board members and publishes them as part of the official record.
Where Residents Can Find the Documents
Amherst Planning Board official webpage: Select “Meeting Packets.”
Planning Board agendas and minutes, including the Nov. 4 meeting.
Draft Article 19: Campus-Adjacent Overlay District, the proposed zoning language.
Amherst Indy, Oct. 23 Planning Board report: background on the Sept. 30 discussion.
The packets are where residents can examine the actual language, maps, staff materials, and submitted comments.
This is the Moment to Speak Up
The residents raising these questions are not necessarily opposed to housing. They are asking: Who decides how much change an established neighborhood must absorb, and on whose behalf?
Two competing goals are emerging:
Allowing more housing near campus through a development framework that could fundamentally alter the residential streets around the university.
Protecting homes from gradual conversion into student rentals, without exposing neighborhoods to being assembled, redeveloped and replaced by much larger buildings.
The Planning Board should explain how it intends to reconcile them.
Before advancing the proposal, Amherst should answer several questions:
- What evidence shows that large purpose-built student apartment buildings will reduce the purchase and conversion of existing single-family homes?
- What protection will remain for owner-occupied properties just outside the overlay?
- How will the town evaluate cumulative impacts when adjoining parcels are assembled?
- What limits will keep development from overwhelming narrow residential streets such as Phillips, McClure and Strong?
- What provisions will ensure that new housing serves more than the student rental market?
- Has the town adequately evaluated traffic, pedestrian safety, parking, stormwater, wetlands, tree loss, privacy and emergency access?
- What commitments, if any, will UMass make regarding its own responsibility for housing students?
The town should answer these questions before changing the rules for entire neighborhoods.
A zoning map may look like a technical document, but its lines have real consequences. They shape what can be built, what homeowners can expect of their surroundings and what future generations will inherit. The people who live along these streets are part of the community that policy is supposed to serve. Once zoning changes, it may be extraordinarily difficult to recover what is lost. Residents should not wait until the first five-story building is proposed on their street to find out what the new rules allow.
See Related
Should Large Housing Projects Be Allowed in Neighborhoods Near UMass? (Amherst Indy)
Rizwana Khan is a writer, educator, and human rights advocate in Amherst.