
ZBA Split on Appeal of Permit for Oversized Accessory Dwelling Unit
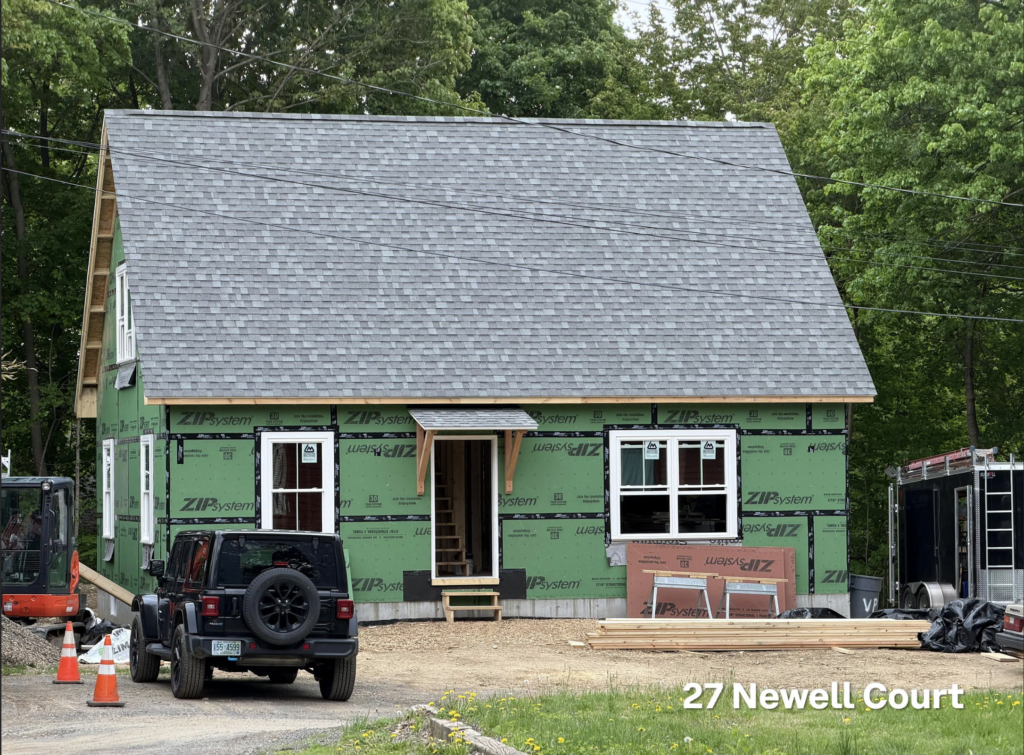
ADU currently under construction at 27 Newell Court. Photo: amherstma.gov
Report on the Meeting of the Zoning Board of Appeals, July 23, 2026
This meeting was held over Zoom and was recorded.
Present
Everald Henry (chair), David Ahlfeld, Craig Meadows, Sarah Morton, and David Sloviter
Staff
Jeff Bagg (director of planning and economic development)
The Zoning Board of Appeals (ZBA) postponed a formal vote on an appeal of the building commissioner’s decision to allow a four-bedroom, two-bath structure with almost 1,200 square feet of living space to be permitted as a protected accessory dwelling unit (ADU) under the town’s ADU bylaw. Four votes were needed to overturn the building commissioner’s decision, and it appeared that Chair Everald Henry and David Ahlfeld supported allowing the construction of the large ADU. and Craig Meadows, Sarah Morton, and David Sloviter opposed the permit.
The ADU bylaw was revised to comply with a new state law that created two classes of ADUs: protected ADUs, which can be up to 900 square feet of gross floor area (GFA); and local ADUs, which must be owner-occupied, meet certain design and dimensional guidelines, and can be up to 1,200 square feet of GFA. The revised town bylaw took effect Dec. 1, 2025. Building Commissioner Rob Morra said the design in question has been used for at least nine other permitted ADUs, most in the area around the high school.
According to the Zoning Bylaw, the protected ADU’s 900-square-foot GFA limit is defined as “the sum of the areas of all stories of the building of compliant ceiling height pursuant to the Building Code, including basements, lofts, and intermediate floored tiers, measured from the interior faces of exterior walls or from the centerline of walls separating buildings or dwelling units, but excluding crawl spaces, garage parking areas, attics, enclosed porches, and similar spaces” (Zoning Bylaw 5.012). Morra maintained that a story less than one-third of the area of the floor below is an attic — whether finished or not — and is therefore excluded from the GFA calculation.
History of the Appeal
The appeal of the building commissioner’s decision was filed by Noah Kuhn, whose property abuts 27 Newell Court. Kuhn said that after the building permit for the ADU was issued Dec. 17, 2025, he requested to see the plans and was given only a rectangular drawing of the footprint. When he realized in May that the building would have a second floor, he raised the issue with the town. Morra reviewed the plan and ruled that, as constructed, the second floor was too large to be considered an attic. He required the walls on that floor to be removed and rebuilt so the GFA would meet the definition of an attic, resulting in a floor that was 0.15 square feet less than one-third the area of the first floor.
Kuhn said the ADU as built added to congestion on the narrow, unpaved Newell Court and was visible from his house. He maintained that builder Alan St. Hilaire was skirting the intent of the state law to create smaller, more affordable housing by putting four people, presumably undergraduates, in the structure.
His concerns were echoed by other residents of the small, privately owned street. Molly Strehorn raised the issue of increased noise and stress on the infrastructure. Aron Goldman, whose property sits between two ADUs of this design, said the structures will have a “tangible effect on residential life and property values” for residents. Eunice MacAllister said the second floor of the new structure looks into her bedroom. She said St. Hilaire first told her he was building a garage, then said it would be housing for a family.
Defense of the Plans
Morra stood by his contention that the second floor is an attic and should not count toward the GFA calculation. He said the state attorney general did not allow GFA to be limited to “habitable space” in local bylaws. That exclusion appears to have been intended to prevent towns from narrowing what counts toward GFA, but in the Newell Court case it is instead being used to permit additional living space.
St. Hilaire defended the construction with photos showing that the new structure was screened from Kuhn’s property by shrubbery. He added that he had spent hundreds of thousands of dollars relying on the “good faith issuance of an unchallenged building permit” and would suffer considerable financial harm if the permit were revoked. He also said the building code allows up to five occupants in a 900-square-foot dwelling, so renting to four people is not overcrowding. He has slowed work on the ADU since the appeal was filed.
St. Hilaire’s attorney, Michael Pill, argued that Kuhn had no standing to appeal the building permit because the new ADU was not visible from his driveway, and that the 30-day statute of limitations had expired before Kuhn filed his objection. Pill said that if the town is unhappy with the ADU designs, it should change the bylaw.
Public Comment
The ZBA received many comments by email. In addition to the Newell Court residents, several others spoke at the meeting. Ira Bryck said the purpose of the state’s ADU law is to create modest living space, not four-bedroom apartments. He noted there had been little interest in building ADUs in Amherst until the attic loophole was found, and that up to 40 permits have since been issued. He also recommended that the town establish a legal fund so it would not have to concede challenges to its decisions simply to avoid a lawsuit.
Magnus Wennemyr said three ADUs of the Newell Court design are being built on Pray Street, where he lives, and another is planned near his property on Taylor Street.
Yupan Tzeng, however, said the demand for housing is there, and builders are continuing to increase supply to meet that demand.
ZBA Divided on Whether Bylaw Was Violated
In the discussion among ZBA members, David Sloviter, Craig Meadows, and Sarah Morton felt strongly that the intent of the ADU bylaw had been violated by the increased size of the ADU on Newell Court. Meadows said he had talked to some town councilors who confirmed this outcome was not anticipated when the bylaw was passed. He worried that using this “tortured definition” of an attic would set a precedent for future ADUs. He said any square footage beyond 900 square feet should disqualify a structure from being a protected ADU.
Sloviter noted the ZBA’s obligation to protect the citizens of Amherst. He said he considers an attic to be an unfinished space under the pitched roof, primarily used for storage. An attic in new construction “normally does not have a permanent staircase,” he said, adding that the second floor of this ADU meets Morra’s definition of an attic by 21.6 square inches, or half the size of a manila envelope. He concluded that the plan “makes a mockery of the 900-square-foot limit and is a disingenuous attempt to circumvent the bylaw in order to house more students,” adding that more students create an increased nuisance in residential neighborhoods.
Morton agreed that allowing the extra living space seemed like cheating. The other spaces excluded from the GFA calculation, such as garages and covered porches, are not meant for year-round habitation, she said. She also disagreed with the contention that St. Hilaire would lose hundreds of thousands of dollars if the appeal were upheld, since he would not need to demolish the existing structure — just not finish and rent out the second floor.
Everald Henry and David Ahlfeld agreed with Morra’s application of the bylaw and said it was the ZBA’s obligation to uphold the bylaw, not to interpret it, even if they did not agree with the result. Henry said both the bylaw and the state statute exclude attics from GFA, even if they are built out. Both he and Ahlfeld noted the large amount of information submitted to the board over the previous few days and wanted to postpone ruling on the appeal until the following meeting. When it became clear there were not four votes to overturn the building commissioner’s ruling, ZBA members voted unanimously to continue the public meeting until Aug. 13 to ensure they had sufficiently reviewed all submitted materials. They will not accept further submissions or public comments on the appeal.
North Whitney Street Conversion Also Continued Until Aug. 13
Paul Bobrowski, attorney for property owner Xian Gu, presented plans to convert the four-family structure at 112-114 North Whitney Street into two side-by-side four-bedroom units. The two upstairs kitchens will be removed, and the covered front porch will be enclosed. Three parking spaces could be added on each side of the building if the ZBA waives the front setback requirement for parking.
Bob Newcomb, who resides in the neighborhood, was in favor of the renovation but stressed that parking was limited on the street and interfered with traffic, especially with all the ADUs being built in the area. He said North Whitney Street is often used as a cut-through to UMass and urged the ZBA to allow six parking spaces for the property under consideration.
The ZBA will continue its consideration of the proposal at its Aug. 13 meeting.