
ZBA Split on Appeal of Permit for Oversized Accessory Dwelling Unit
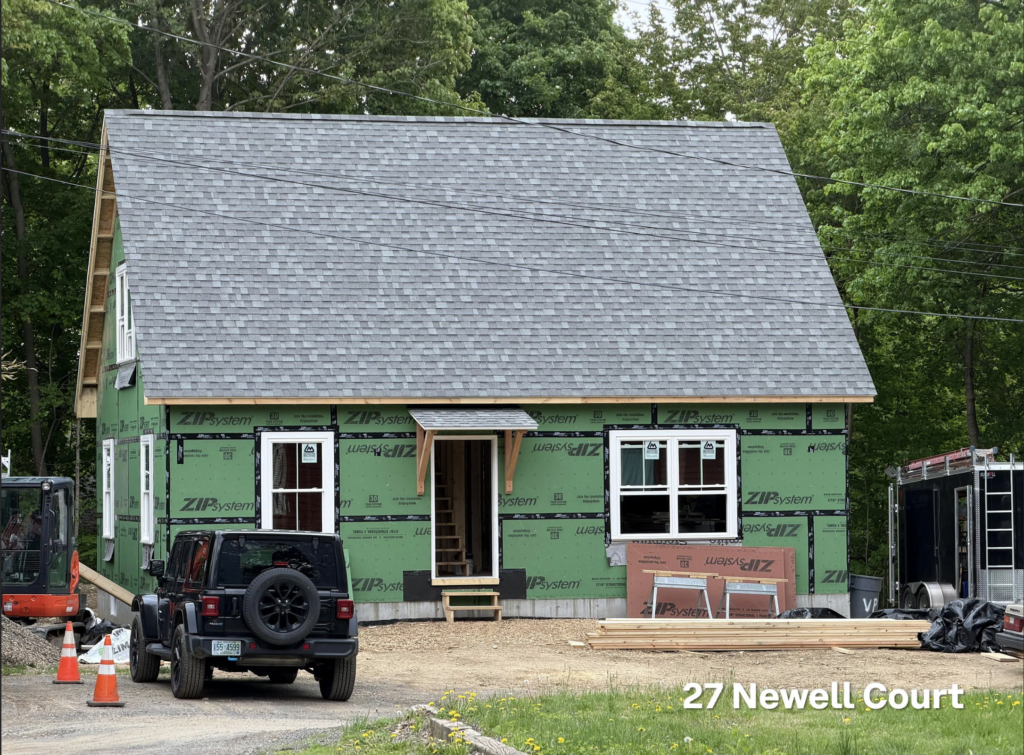
ADU currently under construction at 27 Newell Court. Photo: amherstma.gov
Report on the Meeting of the Zoning Board of Appeals, July 23, 2026
This meeting was held over Zoom and was recorded.
Present
Everald Henry (chair), David Ahlfeld, Craig Meadows, Sarah Morton, and David Sloviter
Staff
Jeff Bagg (director of planning and economic development)
The Zoning Board of Appeals (ZBA) postponed a formal vote on an appeal of the building commissioner’s decision to allow a four-bedroom, two-bath structure with almost 1,200 square feet of living space to be permitted as a protected accessory dwelling unit (ADU) under the town’s ADU bylaw. Four votes were needed to overturn the building commissioner’s decision, and it appeared that Chair Everald Henry and David Ahlfeld supported allowing the construction of the large ADU. and Craig Meadows, Sarah Morton, and David Sloviter opposed the permit.
The ADU bylaw was revised to comply with a new state law that created two classes of ADUs: protected ADUs, which can be up to 900 square feet of gross floor area (GFA); and local ADUs, which must be owner-occupied, meet certain design and dimensional guidelines, and can be up to 1,200 square feet of GFA. The revised town bylaw took effect Dec. 1, 2025. Building Commissioner Rob Morra said the design in question has been used for at least nine other permitted ADUs, most in the area around the high school.
According to the Zoning Bylaw, the protected ADU’s 900-square-foot GFA limit is defined as “the sum of the areas of all stories of the building of compliant ceiling height pursuant to the Building Code, including basements, lofts, and intermediate floored tiers, measured from the interior faces of exterior walls or from the centerline of walls separating buildings or dwelling units, but excluding crawl spaces, garage parking areas, attics, enclosed porches, and similar spaces” (Zoning Bylaw 5.012). Morra maintained that a story less than one-third of the area of the floor below is an attic — whether finished or not — and is therefore excluded from the GFA calculation.
History of the Appeal
The appeal of the building commissioner’s decision was filed by Noah Kuhn, whose property abuts 27 Newell Court. Kuhn said that after the building permit for the ADU was issued Dec. 17, 2025, he requested to see the plans and was given only a rectangular drawing of the footprint. When he realized in May that the building would have a second floor, he raised the issue with the town. Morra reviewed the plan and ruled that, as constructed, the second floor was too large to be considered an attic. He required the walls on that floor to be removed and rebuilt so the GFA would meet the definition of an attic, resulting in a floor that was 0.15 square feet less than one-third the area of the first floor.
Kuhn said the ADU as built added to congestion on the narrow, unpaved Newell Court and was visible from his house. He maintained that builder Alan St. Hilaire was skirting the intent of the state law to create smaller, more affordable housing by putting four people, presumably undergraduates, in the structure.
His concerns were echoed by other residents of the small, privately owned street. Molly Strehorn raised the issue of increased noise and stress on the infrastructure. Aron Goldman, whose property sits between two ADUs of this design, said the structures will have a “tangible effect on residential life and property values” for residents. Eunice MacAllister said the second floor of the new structure looks into her bedroom. She said St. Hilaire first told her he was building a garage, then said it would be housing for a family.
Defense of the Plans
Morra stood by his contention that the second floor is an attic and should not count toward the GFA calculation. He said the state attorney general did not allow GFA to be limited to “habitable space” in local bylaws. That exclusion appears to have been intended to prevent towns from narrowing what counts toward GFA, but in the Newell Court case it is instead being used to permit additional living space.
St. Hilaire defended the construction with photos showing that the new structure was screened from Kuhn’s property by shrubbery. He added that he had spent hundreds of thousands of dollars relying on the “good faith issuance of an unchallenged building permit” and would suffer considerable financial harm if the permit were revoked. He also said the building code allows up to five occupants in a 900-square-foot dwelling, so renting to four people is not overcrowding. He has slowed work on the ADU since the appeal was filed.
St. Hilaire’s attorney, Michael Pill, argued that Kuhn had no standing to appeal the building permit because the new ADU was not visible from his driveway, and that the 30-day statute of limitations had expired before Kuhn filed his objection. Pill said that if the town is unhappy with the ADU designs, it should change the bylaw.
Public Comment
The ZBA received many comments by email. In addition to the Newell Court residents, several others spoke at the meeting. Ira Bryck said the purpose of the state’s ADU law is to create modest living space, not four-bedroom apartments. He noted there had been little interest in building ADUs in Amherst until the attic loophole was found, and that up to 40 permits have since been issued. He also recommended that the town establish a legal fund so it would not have to concede challenges to its decisions simply to avoid a lawsuit.
Magnus Wennemyr said three ADUs of the Newell Court design are being built on Pray Street, where he lives, and another is planned near his property on Taylor Street.
Yupan Tzeng, however, said the demand for housing is there, and builders are continuing to increase supply to meet that demand.
ZBA Divided on Whether Bylaw Was Violated
In the discussion among ZBA members, David Sloviter, Craig Meadows, and Sarah Morton felt strongly that the intent of the ADU bylaw had been violated by the increased size of the ADU on Newell Court. Meadows said he had talked to some town councilors who confirmed this outcome was not anticipated when the bylaw was passed. He worried that using this “tortured definition” of an attic would set a precedent for future ADUs. He said any square footage beyond 900 square feet should disqualify a structure from being a protected ADU.
Sloviter noted the ZBA’s obligation to protect the citizens of Amherst. He said he considers an attic to be an unfinished space under the pitched roof, primarily used for storage. An attic in new construction “normally does not have a permanent staircase,” he said, adding that the second floor of this ADU meets Morra’s definition of an attic by 21.6 square inches, or half the size of a manila envelope. He concluded that the plan “makes a mockery of the 900-square-foot limit and is a disingenuous attempt to circumvent the bylaw in order to house more students,” adding that more students create an increased nuisance in residential neighborhoods.
Morton agreed that allowing the extra living space seemed like cheating. The other spaces excluded from the GFA calculation, such as garages and covered porches, are not meant for year-round habitation, she said. She also disagreed with the contention that St. Hilaire would lose hundreds of thousands of dollars if the appeal were upheld, since he would not need to demolish the existing structure — just not finish and rent out the second floor.
Everald Henry and David Ahlfeld agreed with Morra’s application of the bylaw and said it was the ZBA’s obligation to uphold the bylaw, not to interpret it, even if they did not agree with the result. Henry said both the bylaw and the state statute exclude attics from GFA, even if they are built out. Both he and Ahlfeld noted the large amount of information submitted to the board over the previous few days and wanted to postpone ruling on the appeal until the following meeting. When it became clear there were not four votes to overturn the building commissioner’s ruling, ZBA members voted unanimously to continue the public meeting until Aug. 13 to ensure they had sufficiently reviewed all submitted materials. They will not accept further submissions or public comments on the appeal.
North Whitney Street Conversion Also Continued Until Aug. 13
Paul Bobrowski, attorney for property owner Xian Gu, presented plans to convert the four-family structure at 112-114 North Whitney Street into two side-by-side four-bedroom units. The two upstairs kitchens will be removed, and the covered front porch will be enclosed. Three parking spaces could be added on each side of the building if the ZBA waives the front setback requirement for parking.
Bob Newcomb, who resides in the neighborhood, was in favor of the renovation but stressed that parking was limited on the street and interfered with traffic, especially with all the ADUs being built in the area. He said North Whitney Street is often used as a cut-through to UMass and urged the ZBA to allow six parking spaces for the property under consideration.
The ZBA will continue its consideration of the proposal at its Aug. 13 meeting.
To protect the community from unintended consequences under our current zoning bylaws, Town Council should consider a temporary, time-limited moratorium on on jumbo ADUs. This brief pause would give the Planning Board and residents necessary time to thoroughly study the issue, gather public input, and draft thoughtful, updated regulations that align with our town’s vision and long-term goals.
Here’s a solution that king Solomon would love: make Alan Hilaire’s ADU owner occupied! If he lived there, he’d be allowed 1200 square feet!
Defining finished space as an attic is where the entire argument falls apart….
The Amherst ADU bylaw excludes attics from Gross Floor Area (GFA), but that exclusion should apply only to spaces that are genuinely attics—not to fully finished living areas. Once a space has been converted into habitable rooms with permanent stairs, finished bedrooms, bathrooms, heating, insulation, and code-compliant ceiling heights, it is no longer functioning as an attic in any ordinary or building-code sense. It has become a story of habitable living space. The bylaw’s definition of GFA already includes all stories with compliant ceiling height while excluding attics, indicating that the attic exclusion was intended for unfinished or non-habitable roof spaces, not for completed residential living areas. Allowing fully finished bedrooms and bathrooms to remain classified as an “attic” simply because they are beneath a sloped roof would undermine the purpose of the GFA limitation and permit substantially larger dwelling units than the bylaw intended. In Amherst, a finished upper level designed and used as living space should therefore be counted as Gross Floor Area rather than excluded as an attic.
If a garage or a porch had two bedrooms, closets, and a bathroom, would those still be considered a garage or a porch? No! Our laws are based on how things are USED, not how they are labeled. That’s why a foot in a shoe can be a dangerous weapon for assault & battery. Anytime there’s a loophole that stretches logic to the breaking point, we should come back to the plain meaning of the text. If someone tells me they live in an attic, I don’t think “bonus space” with heat, closets, and a bathroom. In this situation, we should rely on basic common sense and the plain meaning of terms.
No, nothing needs to be studied or assessed or debated. Let us build. This constant henpecking regulation seems to only ever apply to the working and middle class, never the rich.
When Massachusetts passed the Affordable Homes Act to allow accessory dwelling units (ADUs) by-right, the stated intent was to create gentle infill housing for seniors and families. However, the reality looks vastly different in Amherst—the second-smallest town in the nation to host a flagship state university campus. Because UMass Amherst lacks sufficient on-campus housing, a severe shortage has collided with a loophole in local regulations, transforming a well-meaning housing initiative into a highly lucrative market for student landlords.While neighboring municipalities have seen flat or negligible growth in ADU applications since the state law took effect, Amherst is experiencing a disproportionate boom. The data reveals a stark regional imbalance. Amherst has at least 21 new ADU permits issued in recent months with 5 to 7 additional applications pending. In contrast, Northampton has merely 5 to 9 initial applications total, processing units primarily through legacy zoning and standard compliance tracks.
Meanwhile, Hadley, South Hadley, Belchertown, and Sunderland are experiencing flat rolling single-digits of just 0 to 2 applications per town, with little to no structural investor pressure. This overwhelming disparity cannot be attributed to a sudden rush of wealthy Amherst homeowners eager to build granny flats. Instead, the money trails lead directly to student landlords targeting single-family neighborhoods to build high-yield mini-dorms.The explosion of permits centers on a critical structural flaw in how the town measures these spaces under its updated two-tiered zoning bylaw. The bylaw sets up two distinct classifications: “Protected ADUs,” which are state-mandated units up to 900 square feet that bypass local zoning boards entirely and require no owner-occupancy, and “Local ADUs,” which can reach up to 1,200 square feet but explicitly require the property owner to live on-site.
However, a flawed administrative decision measures Gross Floor Area strictly by the ground-floor footprint, completely exempting finished upper floors and attics. Reporting from the Amherst Indy shows that developers are actively utilizing this loophole to construct jumbo ADUs. At least nine permitted structures sit just under the 900-square-foot footprint threshold on paper, but feature fully finished second floors containing up to four bedrooms and multiple bathrooms. Because they are classified as Protected, these 1,200-square-foot duplex-style student rentals completely evade the town’s owner-occupancy mandate, abutter notifications, and public hearings.This trend highlights a systemic failure where the strict letter of the law directly undermines its spirit. The state framework was engineered to assist families and lower-income residents. Yet, by stripping local communities of their ability to enforce owner-occupancy conditions—and by leaving structural definitions vulnerable to exploitation—the law has been weaponized. In a town facing unprecedented student rental pressure, the letter of the law is not expanding diverse housing; it is allowing commercial exploitation to systematically destabilize single-family neighborhoods.
See, that’s the thing about rights, it doesn’t matter what you or anyone else thinks is the “intent”, it is the inherent right of property owners to build an ADU on their property, within certain specifications, without being pre-empted by all the various reasons why people – who aren’t the owner of the property – think the ADU shouldn’t be built. Your comment is a great example why Massachusetts passed this law – plenty of people like you want an express veto over what other people should be able to do within the confines of their own property.
There won’t be another community in Western Mass. that will interpret this bylaw like Amherst does . Keep in mind , they allowed a dormitory in downtown Amherst . They will rubber stamp this .
Zoning (not people like me) is what controls what people are able to do within the confines of their own property, and in this case, the zoning bylaw is problematic, even according to the building commissioner, attorney for the developer, and the 2/5 of the Zoning Board of Appeals, who say that the building commissioner has correctly interpreted a flawed and problematic bylaw, that has major consequences for Amherst, unlike other towns without a flagship university.
In this case, the developer wants to build a 1200 sq ft ADU but not have to live in it – our ADU bylaw allows that larger size for owner occupied situations. Or live in the main house, and rent out the 1200 square foot ADU.
I really dont understand what is destabilizing about it. Students arent an invasive species. These are people who are going into lifelong debt in order to get the piece of paper that allows them to work anywhere except McDonalds. If living near college students is that odious to someone then Amherst is a bad choice of town to live in and has been so since literally the 1800’s. What exactly does their presence in a suburb do to create instability? What is unstable is the students that fully have to live in their cars parked next to the forest down my street because people endlessly lobby to make sure they have to be basically homeless or have mom and dad hand them the $2000 a month it requires to live in this tiny rural town that thinks its The Hamptons in LI.
Just one consequence, intended or not: there is no parking on the Taylor street ADU lot shown in the photo. And, little to no free spots on the street. So I guess neighbors won’t be bothered by headlights shining in their bedroom windows at 3 a.m.
I wish the state had stated every specification themselves and had not left it to individual communities as to every specific. I think these dwellings should be on large side, but I am just one of many voters in the state. Issues of habitat (the lack of) are the elephant in the room for Massachusetts and to be blunt, we can’t be stingy. Anyway, the following is I don’t believe the complete law, but a summary of the ADU guidelines laid out by the state.
“Maintain a separate entrance, either directly from the outside or through an entry hall or corridor shared with the principal dwelling sufficient to meet the requirements of the state building code for safe egress;
Be either no larger than half the gross floor area of the principal dwelling or 900 square feet, whichever is smaller;
Meet local municipal restrictions, including, but not limited to, additional size restrictions and/or restrictions or prohibitions on short-term rental if the city or town decides to impose these”