
ZBA Nixes Jumbo Accessory Dwelling Units
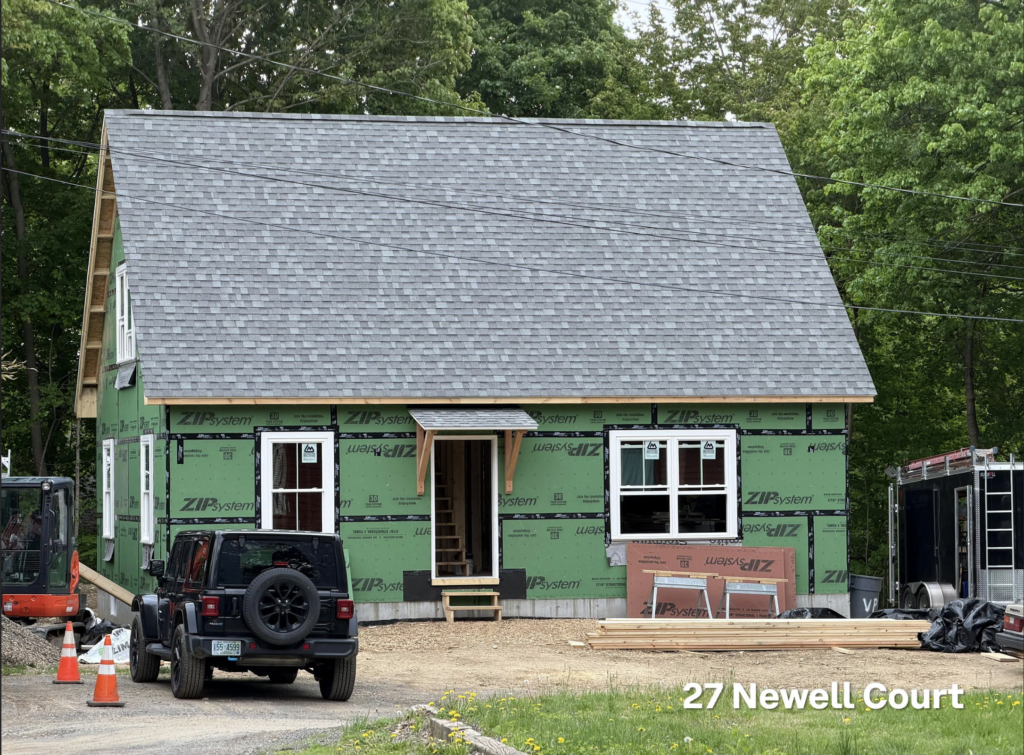
ADU currently under construction at 27 Newell Court. Photo: amherstma.gov
Report on the Meeting of the Zoning Board of Appeals, Aug. 13, 2026
This meeting was held over Zoom and was recorded.
Present: Everald Henry (chair), David Ahlfeld, Craig Meadows, Sarah Morton, and David Sloviter.
Staff: Jeff Bagg (director of planning and economic development), Rob Morra (building commissioner), and Steve McCarthy (licensing coordinator).
ZBA Upholds Appeal of Oversized ADU
In a 5-0 vote, the Zoning Board of Appeals (ZBA) upheld abutter Noah Kuhn’s appeal that the four-bedroom, two-story accessory dwelling unit (ADU) at 27 Newell Court violated the town’s zoning bylaw regarding protected ADUs. Under the bylaw passed in November 2025, the building commissioner can approve ADUs with minimal requirements if their gross floor area (GFA) is 900 square feet or less. The Newell Court structure has 891 square feet on the first floor and 297 square feet on the second floor, which has two additional bedrooms, a bathroom, and closets.
When the appeal was first presented at the July 23 ZBA meeting, it seemed unlikely to get the four votes needed to overturn the building commissioner’s decision to allow the larger structure. Building Commissioner Rob Morra had reasoned that the second floor was too small to be a half-story and should instead be counted as an attic. According to the bylaw, attics, crawl spaces, porches, and garages are not counted in GFA.
Morra stated that a half-story must be at least one-third the area of the underlying floor. The bylaw does not specifically define attic, but he considers anything smaller than a half-story to be an attic, even if it is finished space.
At the previous meeting, ZBA member David Ahlfeld seemed poised to reject Kuhn’s appeal. He now said that in the two weeks since, he had spent time reviewing the state law, the town bylaw, and the appeal. He concluded that, although “common sense says that habitable attic space should be counted toward the GFA,” it’s not the building commissioner who violated common sense. “It’s the bylaws that violate common sense. The bylaws need to be fixed, and we’re not the body to do it.” He maintained that the Town Council needs to amend the bylaw, and until then, “we are stuck with a set of bylaws that don’t make sense in regard to this issue, or are self-contradictory.”
In supporting the appeal, ZBA member David Sloviter referred to the town’s building code, which defines an attic as unfinished space between the ceiling joists of the upper floor and the roof rafters. “Finished space is not an attic,” he said, noting that 1,200-square-foot ADUs are allowed by the bylaw, but the property must be owner-occupied — clearly not the intent in this case. “Acknowledging that rules don’t make sense and still going along with them is shirking our responsibility for protecting the people of Amherst and making sound judgments. We cannot check our brains at the door when we listen to these things. Common sense has a place in what we do. We can dance around definitions, but if something doesn’t make sense, we have a responsibility to act accordingly,” he said.
Craig Meadows agreed that the ZBA had an obligation to tell the building commissioner whether his decision was right or wrong, and he felt the ADU was too large to be allowed under the streamlined approval.
To gain further clarification, Sarah Morton contacted the state’s ADU coordinator, Claire Morehouse, with a list of questions. Morehouse forwarded her concerns to the Executive Office of Housing and Livable Communities (HLC) counsel, who wrote the ADU regulations that were part of the 2024 Affordable Homes Act. She received the following reply by email:
“Note that attic is included in a list that generally points to spaces that may not be heated and are not used for general living like a bedroom or bathroom. HLC’s intent in the regulations is to allow ADUs to be built out with as much livable everyday space as possible, which is why we exclude attics, parking areas, and crawl spaces. Probably, an attic space that is converted into an ADU ceases to be an attic for purposes of our definition, at least as we intended it. As long as the town is reasonable and remains consistent with the clear regulatory intent, it can define and interpret “attic” in a way that makes sense. We cannot give legal advice, so we encourage you to speak with town counsel if possible. Our response is rooted in our intention in writing the regulation.”
Morton concluded that a finished second floor that is too small to be a story can be classified as a loft or an intermediate tiered story, but it is not an attic.
ZBA Chair Everald Henry also revised his July 23 opinion that the second-floor area did not count in the GFA. He cited measurements that were from the original plans, not the revised plans from May 12, which reduced the upstairs 297 square feet by making the bedrooms smaller. However, he also cited the building code definition of an attic as “unfinished space between the ceiling joists of the top story and the roof rafters,” noting that the GFA definition is written to incorporate building code concepts. “Putting attics in the same class, consistent with the building code’s own definition, rather than a broader meaning, is a more faithful reading — a room with two bedrooms, a bathroom, and a walk-in closet is, on its face, finished space — the opposite of what the building code means by attic.”
Henry went on to discuss the intent of the bylaw, saying it “is not hard to find. It is written into the bylaw itself. ADUs are intended to meet the changing housing needs of the community by providing smaller units — not a second residence. The 900-square-foot cap is not an arbitrary number. It is the deliberate boundary the state and the town drew between a true accessory unit and a second household-scale dwelling. We have instead an attempt to get a larger unit without the owner-occupancy condition that is supposed to come with it by relabeling the finished bedrooms as attic space.”
Henry continued, “This is not a victimless technicality. The commissioner himself referred to the second-floor living space as ‘bonus space.’ The word is telling. It is a bonus for the developer, who gets a materially larger, more valuable structure than the zoning cap allows. It may even be a bonus for the wider rental market. But it is not a bonus for the people who live next to it. Protected ADUs already bypass the special permit process. The public hearing most neighbors would otherwise get, and virtually every discretionary review this board normally provides, is out the window with a 900-foot cap by right.”
Henry’s argument swayed Ahlfeld, who agreed to join his fellow members in supporting the appeal.
Henry pointed out that the ZBA decision does not mean the structure must be demolished. The developer can submit revised plans to bring the square footage down to meet the 900-square-foot cap, or reapply as an owner-occupied dwelling unit of up to 1,200 square feet.
The ZBA voted unanimously to reverse the building commissioner’s decision to allow the larger ADU because it does not comply with the zoning bylaw. The developer must now submit revised plans and a GFA calculation to demonstrate compliance to the ZBA before a certificate of occupancy can be issued. Morton wanted to add a definition of an attic as not habitable space, but the rest of the board worried that would overstep their authority and opted to stick with the simpler motion.
Because this was a public meeting, not a public hearing, no public comment was taken. Appellant Noah Kuhn, developer Alan St. Hilaire, and his attorney, Michael Pill, were present but did not speak. St. Hilaire can appeal the ZBA decision to Superior Court or the Massachusetts Land Court within 20 days.
New Restaurant Coming to Savannah’s Site on University Drive
Attorney Tom Reidy of Bacon Wilson petitioned the ZBA to extinguish the 2017 special permit for the former Savannah’s and Amherst Public House restaurants at 40 University Drive. When the restaurants were permitted, a special permit was required, but a change in the zoning bylaw now allows restaurants to be approved through site plan review. Barry Roberts owns the property.
A new restaurant operated by the Yee family is planned for the site. The Yee family runs IYA Sushi and Noodles, Johnny’s Tavern, and Johnny’s Roadside Diner. The new restaurant is applying for a liquor license.
Although no major changes to the site are planned, Reidy said that changing the approval to site plan review will make any future minor changes easier to approve. The ZBA approved the change, 5-0.
North Whitney Multifamily Home Changes Approved
In a decision delayed from July 23, the ZBA approved plans to convert 112-114 North Whitney St. from a four-unit building to a nonowner-occupied duplex. The only planned external change is enclosing the front porch.
ZBA members made a site visit and agreed that the proposed changes improved the property and were not detrimental to the neighborhood, since there was no change in footprint and the maximum number of residents permitted (four per unit) was unchanged. The ZBA voted 5-0 to accept the findings and conditions for the special permit.
Decision to Eliminate After-Hours Professional Security at Aspen Heights Postponed
When a small residential hotel was demolished in 2017 to make way for the 88-unit Aspen Heights apartments at 408 Northampton Road, residents of nearby Greenleaves senior housing requested that a professional security company patrol the property after hours. The property owner, Breckenridge Group Amherst, based in Texas, has filed to replace the hired security with a resident manager.
Manager Cathy Russell said there have been few complaints at the property and that the professional security was an unnecessary expense. Licensing Coordinator Steve McCarthy, who previously oversaw rental permitting, said no other apartment complex in town is required to hire security.
In public comment, Beverly Jemison, who lives nearby, said the original committee that approved the project wanted security because of the condos’ proximity. She said her position has not changed.
ZBA members were inclined to accept the proposal to eliminate on-site security but wanted more information on recent complaints at the complex and a more detailed plan for handling after-hours issues, including how a resident manager will be chosen. The proposal will be discussed again at the Aug. 27 meeting.
Another provision of the ADU bylaw at the state and local level is that the ADU cannot be larger than half the area of the principal dwelling or 900 sf, whichever is less. The principal dwelling on Newell Court is 1750sf, so the 891 sf of the first floor of the ADU is already slightly too large. We urge the building commissioner to make sure that the many protected ADUs being permitted in Amherst conform to the bylaw, since he has sole jurisdiction over the approval–no other boards or committees are involved.