
Revisions to ADU Bylaw in the Works

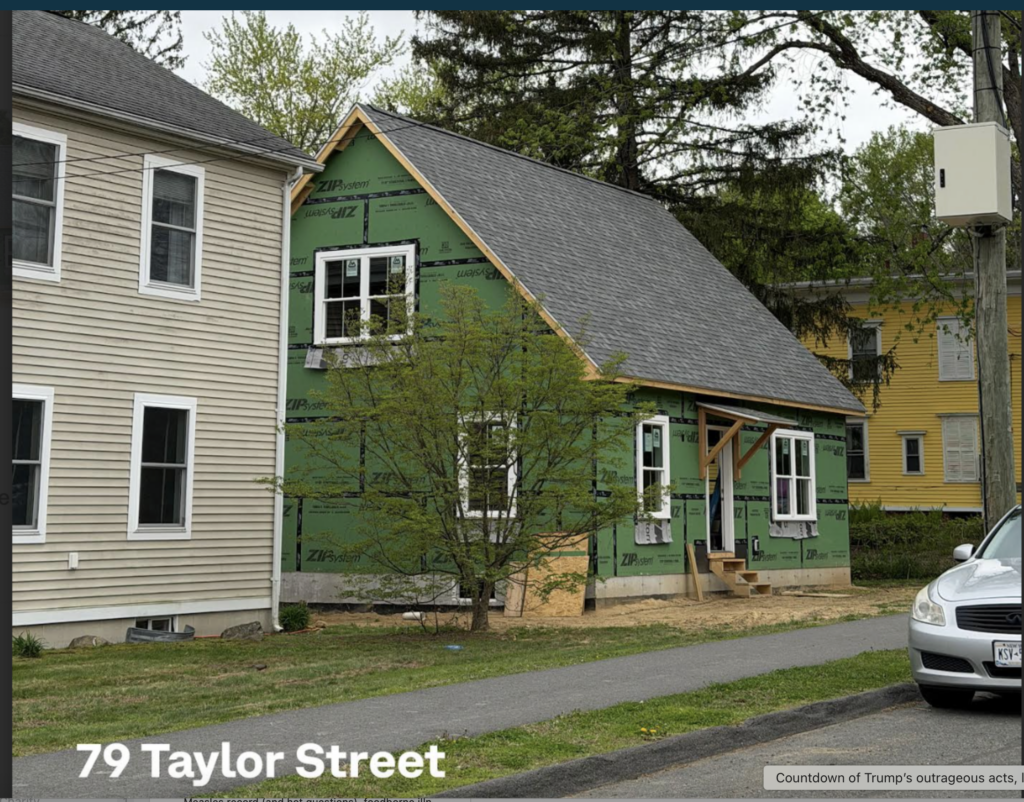
ADU proposed for 295 Lincoln Avenue. Photo: amherstma.gov
Zoning Bylaw Fix Will Go to Public Hearing with Community Resources Committee and Planning Board
At its September 28 meeting, Town Council is expected to discuss and refer the planning staff’s proposed revisions to the town’s accessory dwelling unit (ADU) bylaw to the Community Resources Committee (CRC) and the Planning Board for a joint public hearing ahead of its final decision on the revised bylaw. . The proposed changes for Protected Use ADUs (PADUs) include Section 5.0112, Gross Floor Area; Section 6.18, Minimum or Maximum Floors; and Article 12, defining an attic as unfinished space. The existing bylaw does not define an attic. These fixes are meant to cap the living space in protected ADUs at 900 square feet, as specified in state law. A second type of ADU, a local ADU, can be 1200 square feet, but either the ADU or the principal dwelling must be owner-occupied.
After the state law allowed PADUs with minimal constraints, Amherst predictably saw a boom in ADU construction. However, concerns were raised that some of these structures had a second floor with two bedrooms and a bathroom, making the living space nearly 1200 square feet. These larger units were allowed because the building commissioner considered the second floor to be an attic, which was excluded from the gross floor area.
After neighbors objected, the issue went to the Zoning Board of Appeals, which denied the extra living space, stating that counting the second-floor living space as an attic went against the intentions of the law. The builder has taken the case to Land Court, where it is still pending.
Once the Planning Board posts the public hearing date, the current zoning will be frozen, and no additional PADU building permit applications will be accepted or certificates of occupancy issued until after the council’s final vote on the proposed zoning bylaw amendment (following the Planning Board and the CRC public hearings).
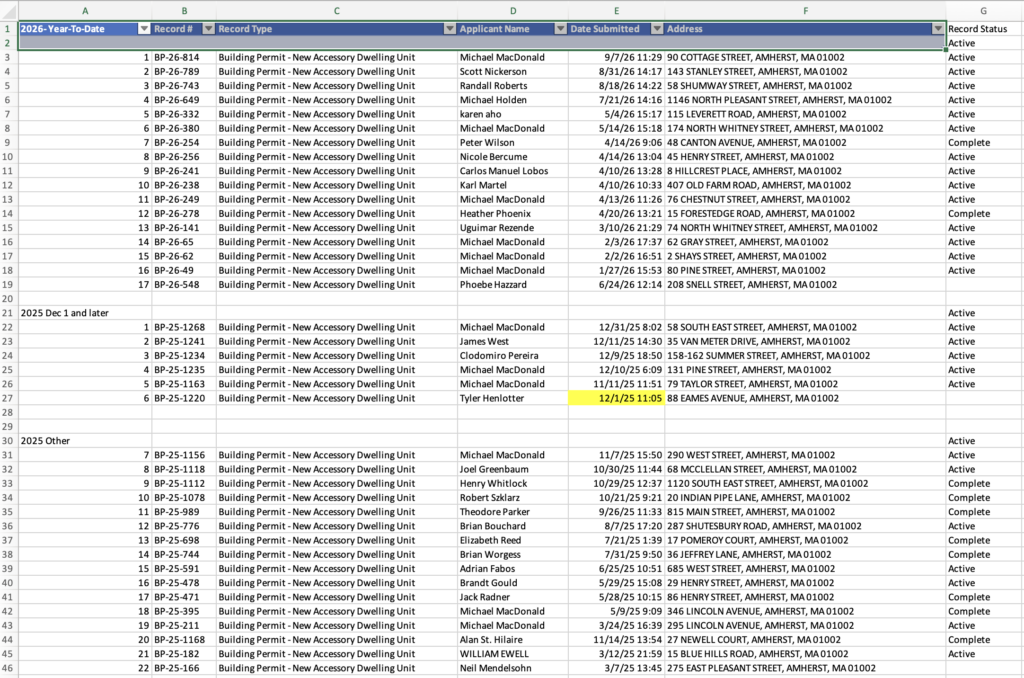
According to Building Commissioner Rob Morra, 23 applications for permits to construct PADUs have been submitted since the new bylaw went into effect in December 2025. Only 16 applications were submitted in the previous nine months. One builder, Michael MacDonald of MSM Builders, is listed on 12 of the applications. It is not known how many of these applications include the controversial finished second floor. An additional two proposed PADUs on two Lincoln Avenue properties owned by Yu-Pan Tzeng are pending approval by the Local Historic District Commission.
Proposed ADU Zoning Amendments from the Town Manager and Planning Director
The five proposed amendments regarding PADUs are:
- Gross Floor Area: The sum of all floor areas of all stories or floors of the building of compliant ceiling height pursuant to the Building Code, including basements, lofts, and intermediate floored tiers, measured from the interior faces of exterior walls or from the centerline of walls separating buildings or dwelling units but, provided that for the purpose of calculating the GFA of any ADU, GFA shall exclude crawl spaces, garage areas, attics, enclosed porches, and similar spaces. Where there are multiple Principal Dwellings on the Lot, the GFA of the largest Principal Dwelling shall be used for determining the maximum size of a Protected Use ADU. [The document notes that the state is also considering changing how GFA is calculated.]
- Minimum or Maximum Floors: A floor or story in a residential or non-residential building shall be considered to be that portion of a building, other than a half-story in a top floor or basement, between any floor and the ceiling or roof next above it, as measured under the Massachusetts Building Code.
- Half-Story: A half-story in a top floor shall be any space primarily within the volume of a pitched roof, whether unfinished or finished to include Habitable Space, with required means of access and egress and in which minimum ceiling height and room dimensions exist in accordance with the Massachusetts Building Code and with a floor area but no l more than one- half of the floor area of the full story or space below.
- Basement half-story: A half-story in a basement shall be any space, whether unfinished or finished to include Habitable Space, with required means of access and egress and in which a minimum ceiling height exists in accordance with the Massachusetts Building Code where more than half of the habitable space floor area is located above the average finished grade of the exterior of the building.
- Definition of an attic: An attic shall be any space above the ceiling of a story or half-story, or any space behind a wall in the eaves of a roof that does not have the required ceiling height and room dimensions in accordance with the Massachusetts Building Code to be utilized as Habitable Space.
There are still problems in calculating areas of both the principal dwelling and the ADU.
For example, the Sanitary Code requires windows greater than 10% of the floor area and adequate fire exit for a safe living area. And Amherst has had attic fires where the resident died.
The assessor also taxes on “living” area which measures the outside perimeter. The building code uses other definitions.
As as example 74 Chestnut street has two units that measure 1000 and 1300 sf of living area but the ADU is in the list of having a 1200sf ADU. From my reading of the bylaw the ADU should be less than 650sf since these measurements come from the GIS property card. (half the area of the largest unit) That is the only data available on the Town website.
And, 27 Newell court ADU should be a lot less than 850sf.
But, maybe readers have a different interpretation. I think the suggested changes are going from bad to worse.
Faulty counting is what happened at Newell Court and now the town is in expensive litigation. The Building Commissioner approved a Protected ADU with a half story on the second floor, allowing hundreds of additional square feet. When it was pointed out by an abutter as an error, the Building Commissioner then decided that by finishing less than the available square footage turned a half story into an attic. That second decision by the Building Commissioner was overturned by the Zoning Board of Appeals The Zoning Board of Appeals then correctly found that a finished attic space was not an attic within the meaning of the state regulations and state building code. The developer sued the ZBA and here we are now, the Town (appropriately) defending the ZBA’s decision. Leaving many to wonder how many other Protected ADUs were approved based on the wrong floor counts. And how many Protected ADUs now in the application and construction process are based on wrong floor counts? Mistakes need to be fixed.
Town officials have always had a pro – development, rubber stamp approach .
Many don’t live in Amherst . I am sure if they really care, other than to look at the tax revenue bumps,that their decisions affect .
The only changes that should be made is a loosening of the rules. May thousands and thousands more of these be built in Amherst.