
DPW Building Committee Adopts Aggressive Schedule
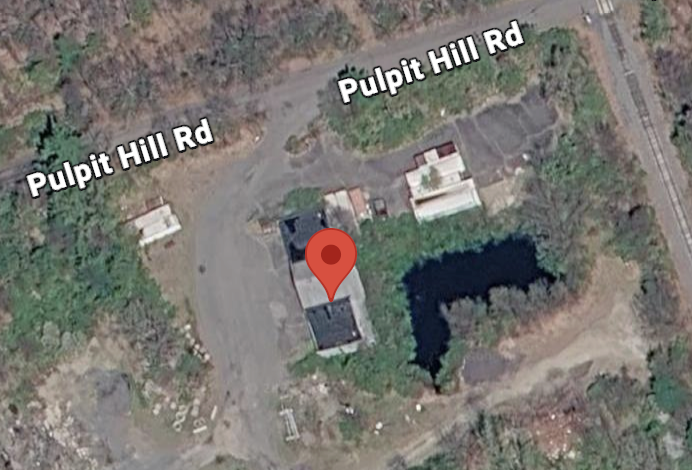
The Ruxton quarry at 531 Pulpit Hill Road, one of two sites under consideration for the new DPW headquarters. Photo: Google Maps
Report on the Meeting of the DPW Building Committee, Aug. 12, 2026
This was a hybrid meeting held in the Town Room of Town Hall and was recorded.
Present
Christine Gray-Mullin (chair), Guilford Mooring (superintendent of public works), Holly Young (procurement officer), Sean Mangano (finance director), Paul Bockelman (town manager), Pam Rooney (town councilor, District 4), and David Ahlfeld.
Staff: Bob Peirent (special projects manager), Angela Mills (administrative assistant)
J.P. Parnas, lead architect and project manager from Weston and Sampson Engineering, and Jennifer Kady, co-architect, presented the timeline for proceeding with Phase 1 of the plan to replace the deteriorating DPW building at 586 South Pleasant St. This first phase consists of evaluating both the current site and the Ruxton site at 531 Pulpit Hill Road, including geotechnical investigation, wetland delineation, and evaluation for the possible presence of hazardous materials. It also includes determining which DPW departments and staff will occupy the new building. The timeline calls for completing the schematic design, including the cost estimate, by early December so bids for the construction contract can be solicited early in 2027.
Weston and Sampson will begin interviewing DPW employees this week about their needs. The firm plans to present a draft program verification to the committee at the Aug. 26 meeting. The draft will detail the departments to be located in the new building and the projected staffing.
Geotechnical evaluation of both possible sites will begin in early September. Weston and Sampson will also bring in environmental scientists to fully delineate wetlands and evaluate both sites for contamination. Civil engineers will report on necessary permitting and existing constraints at each location. A preliminary report on these findings should be available for the Sept. 16 building committee meeting.
The goal is for the building committee to review the options for both sites and choose a preferred site by the end of September so schematic design can proceed. Weston and Sampson aim to complete the schematic design by Nov. 1 and to deliver a preliminary cost estimate by early December. Finance Director Sean Mangano said the town will obtain an additional cost estimate independent of Weston and Sampson. The two figures will be reconciled before the town requests an appropriation from Town Council to complete the project.
Current funding for the project includes the $390,000 contract with Weston and Sampson, plus enough to solicit and hire an owner’s project manager (OPM) once the schematic design and cost estimate are available. Until then, Peirent will serve as OPM. A working group made up of Superintendent of Public Works Guilford Mooring and Peirent will meet weekly with the designers, while the full building committee will meet monthly, with occasional additional meetings. The committee decided to meet in the first-floor meeting room at Town Hall on the third Wednesday of every month. Remote access will be available.
The following meeting schedule was adopted:
- Aug. 26 — draft of program verification
- Sept. 16 — site verification information
- Oct. 21 — site selection
- Nov. 18 — schematic design
- Dec. 16 — whole preliminary package with cost estimates